
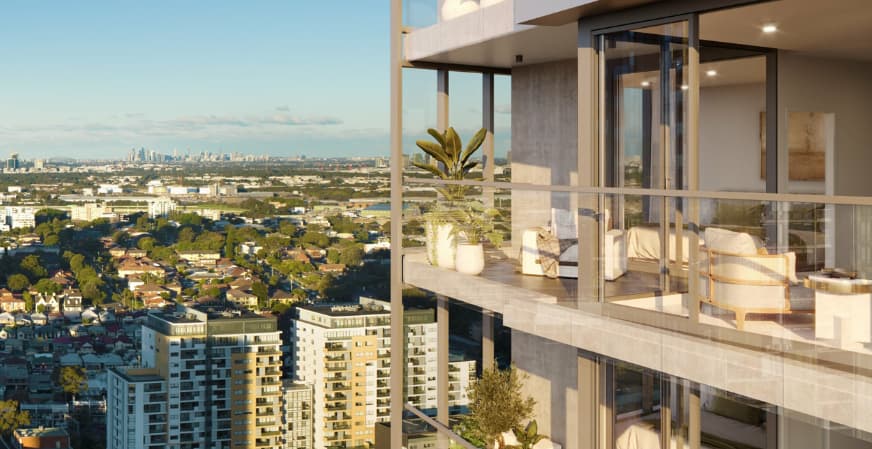
Nestled in the heart of Parramatta at 83 Church Street, One City Square is more than just a building—it’s a statement. Developed by JQZ and designed by AJC Architects, this mixed-use landmark is transforming an entire city block into a vibrant precinct of luxury living, hospitality, retail, commercial, and public space.
Project at a Glance
-
- Location: 83 Church St, Parramatta, NSW
-
- Scale: Around 497 residential apartments, a 12-storey hotel, approximately 22,600 m² of commercial space, plus a retail and dining piazza and landscaped podium gardens.
-
- Timeline: Completion targeted for mid-2028, with excavation and early structural works already well underway.
Engineering Highlights
-
- Ground Stabilisation: Deep excavation required extensive shotcrete and soil-nailing to secure the site and maintain safety in Parramatta’s dense CBD environment.
-
- Mixed-Use Complexity: Integrating residential, hotel, commercial, and public spaces demands intricate structural planning, acoustic separation, and precision load management.
-
- Architectural Expression: The sweeping glass façade and open public piazza call for advanced engineering to blend aesthetics with long-term durability.
PTC’s Involvement
PTC is providing full post-tensioning design and installation for One City Square’s structural slabs and transfer beams—critical elements in delivering the project’s expansive open floor plates and slender architectural form. Our team is collaborating closely with the builders and engineers to sequence large-scale pours, maintain tight tolerances, and ensure every tendon installation meets the highest standards of quality, assurance, and reliability.
Looking Ahead
As the structure rises over the next few years, PTC’s precision engineering will help bring this ambitious vision to life—strengthening Parramatta’s skyline and creating a vibrant new destination for residents, businesses, and visitors alike.