
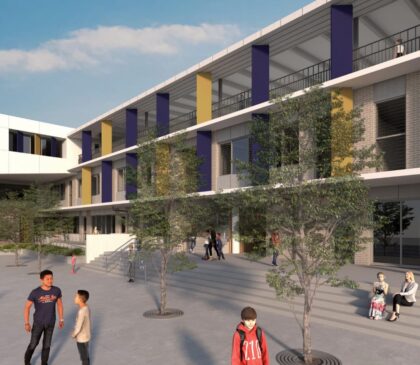
Toongabbie Christian College
<figure class="gallery-item"><a href="http://www.theptcgroup.com.au/wp-content/uploads/Toongabbie-Christian-College.jpg" data-elementor-open-lightbox="yes" data-elementor-lightbox-slideshow="7949b3f" data-elementor-lightbox-title="Toongabbie Christian College" data-e-action-hash="#elementor-action%3Aaction%3Dlightbox%26settings%3DeyJpZCI6MTMzMjAsInVybCI6Imh0dHBzOlwvXC90aGVwdGNncm91cC5jb20uYXVcL3N0YWdpbmdcL3dwLWNvbnRlbnRcL3VwbG9hZHNcL1Rvb25nYWJiaWUtQ2hyaXN0aWFuLUNvbGxlZ2UuanBnIiwic2xpZGVzaG93IjoiNzk0OWIzZiJ9"><img src="http://www.theptcgroup.com.au/wp-content/uploads/Toongabbie-Christian-College-420x365.jpg" alt="" width="420" height="365" /></a></figure>
<img src="http://www.theptcgroup.com.au/wp-content/uploads/Toongabbie-Christian-College-1.jpg" sizes="(max-width: 1332px) 100vw, 1332px" srcset="http://www.theptcgroup.com.au/wp-content/uploads/Toongabbie-Christian-College-1.jpg 1332w, http://www.theptcgroup.com.au/wp-content/uploads/Toongabbie-Christian-College-1-300x200.jpg 300w, http://www.theptcgroup.com.au/wp-content/uploads/Toongabbie-Christian-College-1-1024x681.jpg 1024w, http://www.theptcgroup.com.au/wp-content/uploads/Toongabbie-Christian-College-1-768x511.jpg 768w" alt="" width="1332" height="886" />
<h5>Project Information</h5>
Client:
<h6>Paynter Dixon</h6>
Architect:
<h6>Matthew Greene</h6>
Consultant Engineer:
<h6>GEOTRON</h6>
Sector:
<h6>Education</h6>
Project Location:
<h6>30-40 METELLA RD
TOONGABBIE, 2146</h6>
Project Brief
<h2>Toongabbie Christian College</h2>
PTC worked in partnership with Paynter Dixon to deliver the full post-tensioning design and supply for this multi-level school development. The project features contemporary teaching blocks, assembly halls, and recreational facilities designed to support a dynamic and engaging learning environment. PTC’s expertise contributed to the creation of efficient and adaptable structures, helping to bring to life an educational setting that balances functionality, innovation, and community spirit.
<h4>Constructed By:</h4>
<img src="http://www.theptcgroup.com.au/wp-content/uploads/PAYNTER-DIXON.png" sizes="(max-width: 500px) 100vw, 500px" srcset="http://www.theptcgroup.com.au/wp-content/uploads/PAYNTER-DIXON.png 500w, http://www.theptcgroup.com.au/wp-content/uploads/PAYNTER-DIXON-300x300.png 300w, http://www.theptcgroup.com.au/wp-content/uploads/PAYNTER-DIXON-150x150.png 150w, http://www.theptcgroup.com.au/wp-content/uploads/PAYNTER-DIXON-87x87.png 87w" alt="" width="500" height="500" />
<h6>Project Stats</h6>
<ul>
<li>
Service: S&I</li>
<li>
Total man hours: 602</li>
<li>
Post-Tension Tonnage: 17</li>
<li>
Total m3 Concrete: n/a</li>
<li>
Linear Metres of Strand: 21628</li>
</ul>
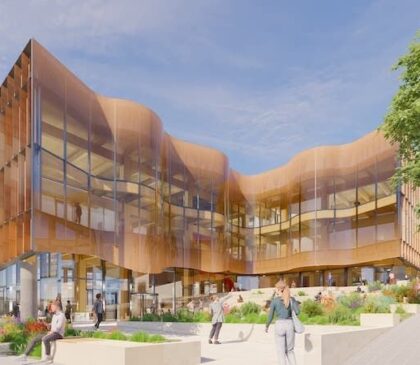
University of Newcastle Campus
<figure class="gallery-item"><a href="http://www.theptcgroup.com.au/wp-content/uploads/University-of-Newcastle.jpg" data-elementor-open-lightbox="yes" data-elementor-lightbox-slideshow="7949b3f" data-elementor-lightbox-title="University of Newcastle" data-e-action-hash="#elementor-action%3Aaction%3Dlightbox%26settings%3DeyJpZCI6MTMzMTEsInVybCI6Imh0dHBzOlwvXC90aGVwdGNncm91cC5jb20uYXVcL3N0YWdpbmdcL3dwLWNvbnRlbnRcL3VwbG9hZHNcL1VuaXZlcnNpdHktb2YtTmV3Y2FzdGxlLmpwZyIsInNsaWRlc2hvdyI6Ijc5NDliM2YifQ%3D%3D"><img src="http://www.theptcgroup.com.au/wp-content/uploads/University-of-Newcastle-420x365.jpg" alt="" width="420" height="365" /></a></figure>
<img src="http://www.theptcgroup.com.au/wp-content/uploads/university-Newcastle.jpg" sizes="(max-width: 800px) 100vw, 800px" srcset="http://www.theptcgroup.com.au/wp-content/uploads/university-Newcastle.jpg 800w, http://www.theptcgroup.com.au/wp-content/uploads/university-Newcastle-300x169.jpg 300w, http://www.theptcgroup.com.au/wp-content/uploads/university-Newcastle-768x432.jpg 768w" alt="" width="800" height="450" />
<h5>Project Information</h5>
Client:
<h6>Hansen Yuncken</h6>
Architect:
<h6>Lyons Architecture</h6>
Consultant Engineer:
<h6>Northrop</h6>
Sector:
<h6>Education</h6>
Project Location:
<h6>305 Mann Street
Gosford NSW 2250</h6>
Project Brief
<h2>University of Newcastle Central Coast Campus</h2>
PTC collaborated with Hansen Yuncken to provide the design and supply of post-tensioning systems for this expansive tertiary education campus. The development includes multiple buildings housing lecture theatres, student facilities, and administrative spaces, all designed to foster connection, learning, and innovation. PTC’s involvement ensured structural efficiency and design flexibility, supporting the creation of a contemporary educational environment that will serve students and staff for generations to come.
<h4>Constructed By:</h4>
<img src="http://www.theptcgroup.com.au/wp-content/uploads/HANSEN-YUNKEN.png" sizes="(max-width: 500px) 100vw, 500px" srcset="http://www.theptcgroup.com.au/wp-content/uploads/HANSEN-YUNKEN.png 500w, http://www.theptcgroup.com.au/wp-content/uploads/HANSEN-YUNKEN-300x300.png 300w, http://www.theptcgroup.com.au/wp-content/uploads/HANSEN-YUNKEN-150x150.png 150w, http://www.theptcgroup.com.au/wp-content/uploads/HANSEN-YUNKEN-87x87.png 87w" alt="" width="500" height="500" />
<h6>Project Stats</h6>
<ul>
<li>Service: D&C</li>
<li>Total man hours: 265</li>
<li>Post-Tension Tonnage: 8</li>
<li>Total m3 Concrete: 1187</li>
<li>Linear Metres of Strand: 10560</li>
</ul>
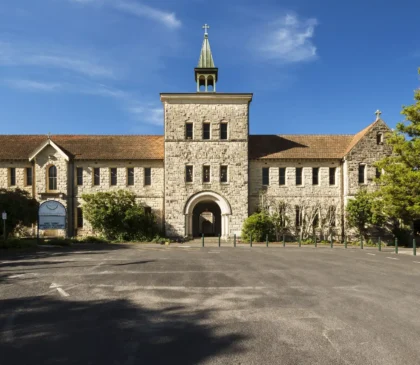
St Columbia Catholic College
<figure class="gallery-item"><a href="http://www.theptcgroup.com.au/wp-content/uploads/st-columbas1.webp" data-elementor-open-lightbox="yes" data-elementor-lightbox-slideshow="7949b3f" data-elementor-lightbox-title="st columbas1" data-e-action-hash="#elementor-action%3Aaction%3Dlightbox%26settings%3DeyJpZCI6MTMzMDQsInVybCI6Imh0dHBzOlwvXC90aGVwdGNncm91cC5jb20uYXVcL3N0YWdpbmdcL3dwLWNvbnRlbnRcL3VwbG9hZHNcL3N0LWNvbHVtYmFzMS53ZWJwIiwic2xpZGVzaG93IjoiNzk0OWIzZiJ9"><img src="http://www.theptcgroup.com.au/wp-content/uploads/st-columbas1-420x365.webp" alt="" width="420" height="365" /></a></figure>
<img src="http://www.theptcgroup.com.au/wp-content/uploads/st-columbas.webp" sizes="(max-width: 2048px) 100vw, 2048px" srcset="http://www.theptcgroup.com.au/wp-content/uploads/st-columbas.webp 2048w, http://www.theptcgroup.com.au/wp-content/uploads/st-columbas-300x200.webp 300w, http://www.theptcgroup.com.au/wp-content/uploads/st-columbas-1024x684.webp 1024w, http://www.theptcgroup.com.au/wp-content/uploads/st-columbas-768x513.webp 768w, http://www.theptcgroup.com.au/wp-content/uploads/st-columbas-1536x1025.webp 1536w" alt="" width="2048" height="1367" />
<h5>Project Information</h5>
Client:
<h6>FAL Construction Group</h6>
Architect:
<h6>ALLEANZA</h6>
Consultant Engineer:
<h6>DUNNINGS</h6>
Sector:
<h6>Education</h6>
Project Location:
<h6>168 Hawkesbury Road
Springwood NSW 2777</h6>
Project Brief
<h2>St Columibia Catholic College</h2>
PTC is proud to partner with FAL Construction Group on this education project, delivering comprehensive design and supply services for the post-tensioning (PT) systems. The campus redevelopment will see the construction of new classroom blocks, modern administration facilities, and enhanced outdoor learning areas, all designed to support a dynamic and engaging learning environment for students and staff.
<h4>Constructed By:</h4>
<img src="http://www.theptcgroup.com.au/wp-content/uploads/FAL-CONSTRUCTION.png" sizes="(max-width: 500px) 100vw, 500px" srcset="http://www.theptcgroup.com.au/wp-content/uploads/FAL-CONSTRUCTION.png 500w, http://www.theptcgroup.com.au/wp-content/uploads/FAL-CONSTRUCTION-300x300.png 300w, http://www.theptcgroup.com.au/wp-content/uploads/FAL-CONSTRUCTION-150x150.png 150w, http://www.theptcgroup.com.au/wp-content/uploads/FAL-CONSTRUCTION-87x87.png 87w" alt="" width="500" height="500" />
<h6>Project Stats</h6>
<ul>
<li>
Service: D&C</li>
<li>
Total man hours: 479</li>
<li>
Post-Tension Tonnage: 15</li>
<li>
Total m3 Concrete: 3143</li>
<li>
Linear Metres of Strand: 19084</li>
</ul>
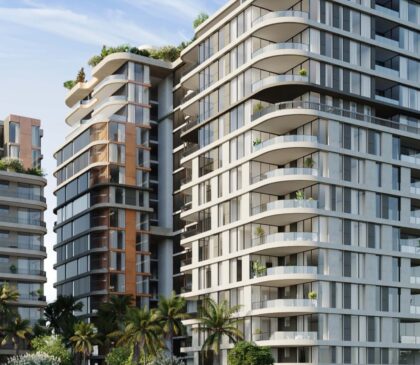
Lidcombe Central
<figure class="gallery-item"><a href="http://www.theptcgroup.com.au/wp-content/uploads/Lidcombe-central.jpg" data-elementor-open-lightbox="yes" data-elementor-lightbox-slideshow="7949b3f" data-elementor-lightbox-title="Lidcombe central" data-e-action-hash="#elementor-action%3Aaction%3Dlightbox%26settings%3DeyJpZCI6MTMyOTcsInVybCI6Imh0dHBzOlwvXC90aGVwdGNncm91cC5jb20uYXVcL3N0YWdpbmdcL3dwLWNvbnRlbnRcL3VwbG9hZHNcL0xpZGNvbWJlLWNlbnRyYWwuanBnIiwic2xpZGVzaG93IjoiNzk0OWIzZiJ9"><img src="http://www.theptcgroup.com.au/wp-content/uploads/Lidcombe-central-420x365.jpg" sizes="(max-width: 420px) 100vw, 420px" srcset="http://www.theptcgroup.com.au/wp-content/uploads/Lidcombe-central-420x365.jpg 420w, http://www.theptcgroup.com.au/wp-content/uploads/Lidcombe-central-1300x1134.jpg 1300w" alt="" width="420" height="365" /></a></figure>
<img src="http://www.theptcgroup.com.au/wp-content/uploads/Lidcombe-1-scaled.jpg" sizes="(max-width: 2560px) 100vw, 2560px" srcset="http://www.theptcgroup.com.au/wp-content/uploads/Lidcombe-1-scaled.jpg 2560w, http://www.theptcgroup.com.au/wp-content/uploads/Lidcombe-1-300x138.jpg 300w, http://www.theptcgroup.com.au/wp-content/uploads/Lidcombe-1-1024x469.jpg 1024w, http://www.theptcgroup.com.au/wp-content/uploads/Lidcombe-1-768x352.jpg 768w, http://www.theptcgroup.com.au/wp-content/uploads/Lidcombe-1-1536x704.jpg 1536w, http://www.theptcgroup.com.au/wp-content/uploads/Lidcombe-1-2048x939.jpg 2048w" alt="" width="2560" height="1174" />
<h5>Project Information</h5>
Client:
<h6>Pheonix Builders</h6>
Architect:
<h6>Deadalus</h6>
Consultant Engineer:
<h6>abc Consultants</h6>
Sector:
<h6>Residential</h6>
Project Location:
<h6>4-12 RAILWAY STREET
LIDCOMBE</h6>
Project Brief
<h2>Lidcombe Central</h2>
PTC was engaged to deliver the supply and installation of post-tensioned slab systems for this multi-storey residential development. The scope encompassed detailed shop drawing preparation, stressing and grouting operations, and close coordination with the builder to achieve efficient and high-quality post-tensioned floorplates across all apartment levels and podium areas. PTC’s involvement ensured structural precision, durability, and seamless project integration from design through to completion.
<h4>Constructed By:</h4>
<img src="http://www.theptcgroup.com.au/wp-content/uploads/PHOENIX-BUILDERS.png" sizes="(max-width: 500px) 100vw, 500px" srcset="http://www.theptcgroup.com.au/wp-content/uploads/PHOENIX-BUILDERS.png 500w, http://www.theptcgroup.com.au/wp-content/uploads/PHOENIX-BUILDERS-300x300.png 300w, http://www.theptcgroup.com.au/wp-content/uploads/PHOENIX-BUILDERS-150x150.png 150w, http://www.theptcgroup.com.au/wp-content/uploads/PHOENIX-BUILDERS-87x87.png 87w" alt="" width="500" height="500" />
<h6>Project Stats:</h6>
<ul>
<li>
Service: S&I</li>
<li>
Total man hours: N/A</li>
<li>
Post-Tension Tonnage: 280</li>
<li>
Total m3 Concrete: N/A</li>
<li>
Linear Metres of Strand: 356234</li>
</ul>
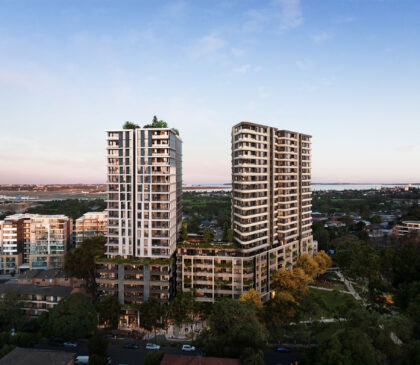
Arncliff Central
<figure class="gallery-item"><a href="http://www.theptcgroup.com.au/wp-content/uploads/arncliff-1.jpg" data-elementor-open-lightbox="yes" data-elementor-lightbox-slideshow="7949b3f" data-elementor-lightbox-title="arncliff 1" data-e-action-hash="#elementor-action%3Aaction%3Dlightbox%26settings%3DeyJpZCI6MTMyODgsInVybCI6Imh0dHBzOlwvXC90aGVwdGNncm91cC5jb20uYXVcL3N0YWdpbmdcL3dwLWNvbnRlbnRcL3VwbG9hZHNcL2FybmNsaWZmLTEuanBnIiwic2xpZGVzaG93IjoiNzk0OWIzZiJ9"><img src="http://www.theptcgroup.com.au/wp-content/uploads/arncliff-1-420x365.jpg" alt="" width="420" height="365" /></a></figure>
<img src="http://www.theptcgroup.com.au/wp-content/uploads/arncliff.jpg" sizes="(max-width: 2000px) 100vw, 2000px" srcset="http://www.theptcgroup.com.au/wp-content/uploads/arncliff.jpg 2000w, http://www.theptcgroup.com.au/wp-content/uploads/arncliff-300x238.jpg 300w, http://www.theptcgroup.com.au/wp-content/uploads/arncliff-1024x811.jpg 1024w, http://www.theptcgroup.com.au/wp-content/uploads/arncliff-768x608.jpg 768w, http://www.theptcgroup.com.au/wp-content/uploads/arncliff-1536x1217.jpg 1536w" alt="" width="2000" height="1584" />
<h5>Project Information</h5>
Client:
<h6>Billbergia</h6>
Architect:
<h6>Group GSA</h6>
Consultant Engineer:
<h6>TTW</h6>
Sector:
<h6>Residential</h6>
Project Location:
<h6>26-42 Eden Street
ARNCLIFFE</h6>
Project Brief
<h2>Arncliff Central</h2>
Arncliffe Central is a multi-level mixed-use development that combines modern residential apartments with ground-floor retail spaces and shared community amenities. PTC was engaged to deliver the full supply and installation of post-tensioning systems for the project. Our scope included the preparation of detailed PT shop drawings, installation of tendons to all suspended slabs, podium levels, and transfer zones, followed by stressing, grouting, and comprehensive QA documentation. PTC’s expertise ensured precision, efficiency, and quality across every stage of delivery.
<h4>Constructed By:</h4>
<img src="http://www.theptcgroup.com.au/wp-content/uploads/BILLBERGIA.png" sizes="(max-width: 500px) 100vw, 500px" srcset="http://www.theptcgroup.com.au/wp-content/uploads/BILLBERGIA.png 500w, http://www.theptcgroup.com.au/wp-content/uploads/BILLBERGIA-300x300.png 300w, http://www.theptcgroup.com.au/wp-content/uploads/BILLBERGIA-150x150.png 150w, http://www.theptcgroup.com.au/wp-content/uploads/BILLBERGIA-87x87.png 87w" alt="" width="500" height="500" />
<h6>Project Stats:</h6>
<ul>
<li>
Service: S&I</li>
<li>
Total man hours: N/A</li>
<li>
Post-Tension Tonnage: 680</li>
<li>
Total m3 Concrete: N/A</li>
<li>
Linear Metres of Strand: 865140</li>
</ul>
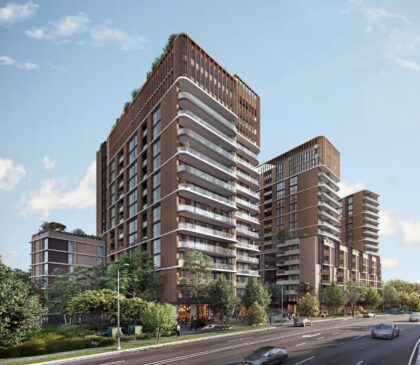
Epping-Senso Residence
<figure class='gallery-item'>
<a data-elementor-open-lightbox="yes" data-elementor-lightbox-slideshow="7949b3f" data-elementor-lightbox-title="3" data-e-action-hash="#elementor-action%3Aaction%3Dlightbox%26settings%3DeyJpZCI6MTMyODEsInVybCI6Imh0dHBzOlwvXC90aGVwdGNncm91cC5jb20uYXVcL3N0YWdpbmdcL3dwLWNvbnRlbnRcL3VwbG9hZHNcLzMuanBnIiwic2xpZGVzaG93IjoiNzk0OWIzZiJ9" href='http://www.theptcgroup.com.au/wp-content/uploads/3.jpg'><img width="420" height="365" src="http://www.theptcgroup.com.au/wp-content/uploads/3-420x365.jpg" alt="" decoding="async" /></a>
</figure>
<img width="2560" height="2180" src="http://www.theptcgroup.com.au/wp-content/uploads/senso.jpg" alt="" decoding="async" srcset="http://www.theptcgroup.com.au/wp-content/uploads/senso.jpg 2560w, http://www.theptcgroup.com.au/wp-content/uploads/senso-300x255.jpg 300w, http://www.theptcgroup.com.au/wp-content/uploads/senso-1024x872.jpg 1024w, http://www.theptcgroup.com.au/wp-content/uploads/senso-768x654.jpg 768w, http://www.theptcgroup.com.au/wp-content/uploads/senso-1536x1308.jpg 1536w, http://www.theptcgroup.com.au/wp-content/uploads/senso-2048x1744.jpg 2048w" sizes="(max-width: 2560px) 100vw, 2560px" />
<h5>Project Information</h5>
<svg aria-hidden="true" viewBox="0 0 448 512" xmlns="http://www.w3.org/2000/svg"><path d="M224 256c70.7 0 128-57.3 128-128S294.7 0 224 0 96 57.3 96 128s57.3 128 128 128zm89.6 32h-16.7c-22.2 10.2-46.9 16-72.9 16s-50.6-5.8-72.9-16h-16.7C60.2 288 0 348.2 0 422.4V464c0 26.5 21.5 48 48 48h352c26.5 0 48-21.5 48-48v-41.6c0-74.2-60.2-134.4-134.4-134.4z"></path></svg>
Client:
<h6>DASCO</h6>
Architect:
<h6>TURNER</h6>
Consultant Engineer:
<h6>JSBC Consulting</h6>
<svg aria-hidden="true" viewBox="0 0 512 512" xmlns="http://www.w3.org/2000/svg"><path d="M12.41 148.02l232.94 105.67c6.8 3.09 14.49 3.09 21.29 0l232.94-105.67c16.55-7.51 16.55-32.52 0-40.03L266.65 2.31a25.607 25.607 0 0 0-21.29 0L12.41 107.98c-16.55 7.51-16.55 32.53 0 40.04zm487.18 88.28l-58.09-26.33-161.64 73.27c-7.56 3.43-15.59 5.17-23.86 5.17s-16.29-1.74-23.86-5.17L70.51 209.97l-58.1 26.33c-16.55 7.5-16.55 32.5 0 40l232.94 105.59c6.8 3.08 14.49 3.08 21.29 0L499.59 276.3c16.55-7.5 16.55-32.5 0-40zm0 127.8l-57.87-26.23-161.86 73.37c-7.56 3.43-15.59 5.17-23.86 5.17s-16.29-1.74-23.86-5.17L70.29 337.87 12.41 364.1c-16.55 7.5-16.55 32.5 0 40l232.94 105.59c6.8 3.08 14.49 3.08 21.29 0L499.59 404.1c16.55-7.5 16.55-32.5 0-40z"></path></svg>
Sector:
<h6>Residential</h6>
<svg aria-hidden="true" viewBox="0 0 384 512" xmlns="http://www.w3.org/2000/svg"><path d="M172.268 501.67C26.97 291.031 0 269.413 0 192 0 85.961 85.961 0 192 0s192 85.961 192 192c0 77.413-26.97 99.031-172.268 309.67-9.535 13.774-29.93 13.773-39.464 0zM192 272c44.183 0 80-35.817 80-80s-35.817-80-80-80-80 35.817-80 80 35.817 80 80 80z"></path></svg>
Project Location:
<h6>242-244 Beecroft Rd
Epping NSW 2101</h6>
Project Brief<h2>Epping-Senso Residence</h2>
<p>PTC provided the design and supply of post-tensioning systems for this upscale residential project, which features contemporary apartments, elegant lobby spaces, and shared facilities designed for comfort and connection. PTC’s involvement ensured a high-performing structural solution that complements the project’s refined architectural vision and enduring quality.</p><p> </p>
<h4>Constructed By:</h4>
<img width="500" height="500" src="http://www.theptcgroup.com.au/wp-content/uploads/DASCO.png" alt="" srcset="http://www.theptcgroup.com.au/wp-content/uploads/DASCO.png 500w, http://www.theptcgroup.com.au/wp-content/uploads/DASCO-300x300.png 300w, http://www.theptcgroup.com.au/wp-content/uploads/DASCO-150x150.png 150w, http://www.theptcgroup.com.au/wp-content/uploads/DASCO-87x87.png 87w" sizes="(max-width: 500px) 100vw, 500px" />
<svg aria-hidden="true" viewBox="0 0 640 512" xmlns="http://www.w3.org/2000/svg"><path d="M384 320H256c-17.67 0-32 14.33-32 32v128c0 17.67 14.33 32 32 32h128c17.67 0 32-14.33 32-32V352c0-17.67-14.33-32-32-32zM192 32c0-17.67-14.33-32-32-32H32C14.33 0 0 14.33 0 32v128c0 17.67 14.33 32 32 32h95.72l73.16 128.04C211.98 300.98 232.4 288 256 288h.28L192 175.51V128h224V64H192V32zM608 0H480c-17.67 0-32 14.33-32 32v128c0 17.67 14.33 32 32 32h128c17.67 0 32-14.33 32-32V32c0-17.67-14.33-32-32-32z"></path></svg>
<h6>Project Stats:
</h6>
<ul>
<li>
<svg aria-hidden="true" viewBox="0 0 512 512" xmlns="http://www.w3.org/2000/svg"><path d="M256 8C119.033 8 8 119.033 8 256s111.033 248 248 248 248-111.033 248-248S392.967 8 256 8zm0 48c110.532 0 200 89.451 200 200 0 110.532-89.451 200-200 200-110.532 0-200-89.451-200-200 0-110.532 89.451-200 200-200m140.204 130.267l-22.536-22.718c-4.667-4.705-12.265-4.736-16.97-.068L215.346 303.697l-59.792-60.277c-4.667-4.705-12.265-4.736-16.97-.069l-22.719 22.536c-4.705 4.667-4.736 12.265-.068 16.971l90.781 91.516c4.667 4.705 12.265 4.736 16.97.068l172.589-171.204c4.704-4.668 4.734-12.266.067-16.971z"></path></svg>
Service: D&C
</li>
<li>
<svg aria-hidden="true" viewBox="0 0 512 512" xmlns="http://www.w3.org/2000/svg"><path d="M256 8C119.033 8 8 119.033 8 256s111.033 248 248 248 248-111.033 248-248S392.967 8 256 8zm0 48c110.532 0 200 89.451 200 200 0 110.532-89.451 200-200 200-110.532 0-200-89.451-200-200 0-110.532 89.451-200 200-200m140.204 130.267l-22.536-22.718c-4.667-4.705-12.265-4.736-16.97-.068L215.346 303.697l-59.792-60.277c-4.667-4.705-12.265-4.736-16.97-.069l-22.719 22.536c-4.705 4.667-4.736 12.265-.068 16.971l90.781 91.516c4.667 4.705 12.265 4.736 16.97.068l172.589-171.204c4.704-4.668 4.734-12.266.067-16.971z"></path></svg>
Total man hours: N/A
</li>
<li>
<svg aria-hidden="true" viewBox="0 0 512 512" xmlns="http://www.w3.org/2000/svg"><path d="M256 8C119.033 8 8 119.033 8 256s111.033 248 248 248 248-111.033 248-248S392.967 8 256 8zm0 48c110.532 0 200 89.451 200 200 0 110.532-89.451 200-200 200-110.532 0-200-89.451-200-200 0-110.532 89.451-200 200-200m140.204 130.267l-22.536-22.718c-4.667-4.705-12.265-4.736-16.97-.068L215.346 303.697l-59.792-60.277c-4.667-4.705-12.265-4.736-16.97-.069l-22.719 22.536c-4.705 4.667-4.736 12.265-.068 16.971l90.781 91.516c4.667 4.705 12.265 4.736 16.97.068l172.589-171.204c4.704-4.668 4.734-12.266.067-16.971z"></path></svg>
Post-Tension Tonnage: 393
</li>
<li>
<svg aria-hidden="true" viewBox="0 0 512 512" xmlns="http://www.w3.org/2000/svg"><path d="M256 8C119.033 8 8 119.033 8 256s111.033 248 248 248 248-111.033 248-248S392.967 8 256 8zm0 48c110.532 0 200 89.451 200 200 0 110.532-89.451 200-200 200-110.532 0-200-89.451-200-200 0-110.532 89.451-200 200-200m140.204 130.267l-22.536-22.718c-4.667-4.705-12.265-4.736-16.97-.068L215.346 303.697l-59.792-60.277c-4.667-4.705-12.265-4.736-16.97-.069l-22.719 22.536c-4.705 4.667-4.736 12.265-.068 16.971l90.781 91.516c4.667 4.705 12.265 4.736 16.97.068l172.589-171.204c4.704-4.668 4.734-12.266.067-16.971z"></path></svg>
Total m3 Concrete: 81217
</li>
<li>
<svg aria-hidden="true" viewBox="0 0 512 512" xmlns="http://www.w3.org/2000/svg"><path d="M256 8C119.033 8 8 119.033 8 256s111.033 248 248 248 248-111.033 248-248S392.967 8 256 8zm0 48c110.532 0 200 89.451 200 200 0 110.532-89.451 200-200 200-110.532 0-200-89.451-200-200 0-110.532 89.451-200 200-200m140.204 130.267l-22.536-22.718c-4.667-4.705-12.265-4.736-16.97-.068L215.346 303.697l-59.792-60.277c-4.667-4.705-12.265-4.736-16.97-.069l-22.719 22.536c-4.705 4.667-4.736 12.265-.068 16.971l90.781 91.516c4.667 4.705 12.265 4.736 16.97.068l172.589-171.204c4.704-4.668 4.734-12.266.067-16.971z"></path></svg>
Linear Metres of Strand: 499618
</li>
</ul>
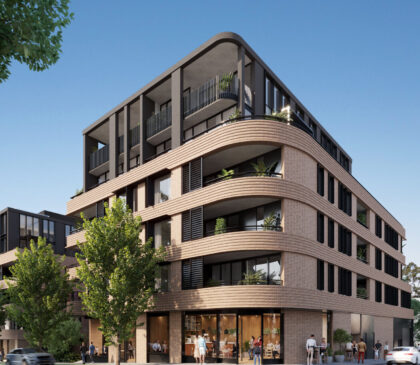
Delano – Crows Nest
<figure class="gallery-item"><a href="http://www.theptcgroup.com.au/wp-content/uploads/Ultra-Building.jpeg" data-elementor-open-lightbox="yes" data-elementor-lightbox-slideshow="7949b3f" data-elementor-lightbox-title="Ultra Building" data-e-action-hash="#elementor-action%3Aaction%3Dlightbox%26settings%3DeyJpZCI6MTMyNTQsInVybCI6Imh0dHBzOlwvXC90aGVwdGNncm91cC5jb20uYXVcL3N0YWdpbmdcL3dwLWNvbnRlbnRcL3VwbG9hZHNcL1VsdHJhLUJ1aWxkaW5nLmpwZWciLCJzbGlkZXNob3ciOiI3OTQ5YjNmIn0%3D"><img src="http://www.theptcgroup.com.au/wp-content/uploads/Ultra-Building.jpeg" alt="" width="275" height="183" /></a></figure>
<img src="http://www.theptcgroup.com.au/wp-content/uploads/Ultra-Building.jpg" sizes="(max-width: 2560px) 100vw, 2560px" srcset="http://www.theptcgroup.com.au/wp-content/uploads/Ultra-Building.jpg 2560w, http://www.theptcgroup.com.au/wp-content/uploads/Ultra-Building-300x150.jpg 300w, http://www.theptcgroup.com.au/wp-content/uploads/Ultra-Building-1024x512.jpg 1024w, http://www.theptcgroup.com.au/wp-content/uploads/Ultra-Building-768x384.jpg 768w, http://www.theptcgroup.com.au/wp-content/uploads/Ultra-Building-1536x768.jpg 1536w, http://www.theptcgroup.com.au/wp-content/uploads/Ultra-Building-2048x1024.jpg 2048w, http://www.theptcgroup.com.au/wp-content/uploads/Ultra-Building-1300x650.jpg 1300w" alt="" width="2560" height="1280" />
<h5>Project Information</h5>
Client:
<h6>Ultra Building</h6>
Architect:
<h6>AJC Architects</h6>
Consultant Engineer:
<h6>SCP</h6>
Sector:
<h6>Residential</h6>
Project Location:
<h6>22-57 Falcon Street
Crows Nest</h6>
Project Brief
<h2>Delano - Crows Nest</h2>
PTC was engaged to provide the design and supply of post-tensioning systems for this multi-level residential development, which includes modern apartments and well-appointed common areas. The project showcases a balance of structural efficiency and contemporary design, delivering a high-quality living environment built for durability and comfort.
<h4>Constructed By:</h4>
<img src="http://www.theptcgroup.com.au/wp-content/uploads/ULTRA-BUILDING-CO.png" sizes="(max-width: 500px) 100vw, 500px" srcset="http://www.theptcgroup.com.au/wp-content/uploads/ULTRA-BUILDING-CO.png 500w, http://www.theptcgroup.com.au/wp-content/uploads/ULTRA-BUILDING-CO-300x300.png 300w, http://www.theptcgroup.com.au/wp-content/uploads/ULTRA-BUILDING-CO-150x150.png 150w, http://www.theptcgroup.com.au/wp-content/uploads/ULTRA-BUILDING-CO-87x87.png 87w" alt="" width="500" height="500" />
<h6>Project Stats:</h6>
<ul>
<li>
Service: D&C</li>
<li>
Total man hours: 2937</li>
<li>
Post-Tension Tonnage: 89</li>
<li>
Total m3 Concrete: 9605</li>
<li>
Linear Metres of Strand: 112850</li>
</ul>
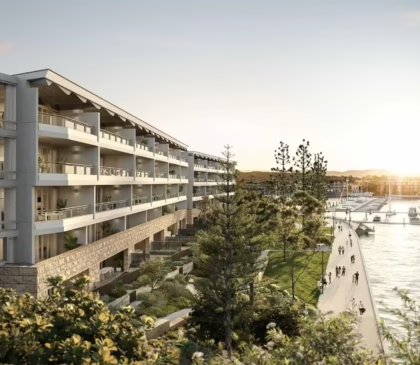
Vela – Precinct C2 Shell Cove
<figure class="gallery-item"><a href="http://www.theptcgroup.com.au/wp-content/uploads/BINAH-1.avif" data-elementor-open-lightbox="yes" data-elementor-lightbox-slideshow="7949b3f" data-elementor-lightbox-title="BINAH 1" data-e-action-hash="#elementor-action%3Aaction%3Dlightbox%26settings%3DeyJpZCI6MTMyNDUsInVybCI6Imh0dHBzOlwvXC90aGVwdGNncm91cC5jb20uYXVcL3N0YWdpbmdcL3dwLWNvbnRlbnRcL3VwbG9hZHNcL0JJTkFILTEuYXZpZiIsInNsaWRlc2hvdyI6Ijc5NDliM2YifQ%3D%3D"><img src="http://www.theptcgroup.com.au/wp-content/uploads/BINAH-1-420x365.avif" alt="" width="420" height="365" /></a></figure>
<img src="http://www.theptcgroup.com.au/wp-content/uploads/BINAH.avif" sizes="(max-width: 1920px) 100vw, 1920px" srcset="http://www.theptcgroup.com.au/wp-content/uploads/BINAH.avif 1920w, http://www.theptcgroup.com.au/wp-content/uploads/BINAH-300x176.avif 300w, http://www.theptcgroup.com.au/wp-content/uploads/BINAH-1024x602.avif 1024w, http://www.theptcgroup.com.au/wp-content/uploads/BINAH-768x451.avif 768w, http://www.theptcgroup.com.au/wp-content/uploads/BINAH-1536x902.avif 1536w" alt="" width="1920" height="1128" />
<h5>Project Information</h5>
Client:
<h6>BINAH</h6>
Architect:
<h6>CANDALEPAS ASSOCIATES</h6>
Consultant Engineer:
<h6>Xavier Knight</h6>
Sector:
<h6>Residential</h6>
Project Location:
<h6>15 QUAYSIDE AVE
SHELL COVE</h6>
Project Brief
<h2>Vela - Precinct C2 Shell Cove</h2>
This modern residential precinct comprises multiple apartment buildings complemented by shared amenities designed to enhance comfort and community living. The development blends contemporary architecture with functional design, creating a cohesive and vibrant residential environment.
<h4>Constructed By:</h4>
<img src="http://www.theptcgroup.com.au/wp-content/uploads/BINAH.png" sizes="(max-width: 500px) 100vw, 500px" srcset="http://www.theptcgroup.com.au/wp-content/uploads/BINAH.png 500w, http://www.theptcgroup.com.au/wp-content/uploads/BINAH-300x300.png 300w, http://www.theptcgroup.com.au/wp-content/uploads/BINAH-150x150.png 150w, http://www.theptcgroup.com.au/wp-content/uploads/BINAH-87x87.png 87w" alt="" width="500" height="500" />
<h6>Project Stats:</h6>
<ul>
<li>
Service: S&I</li>
<li>
Total man hours: 2611</li>
<li>
Post-Tension Tonnage: 75</li>
<li>
Total m3 Concrete: 555</li>
<li>
Linear Metres of Strand: 95420</li>
</ul>
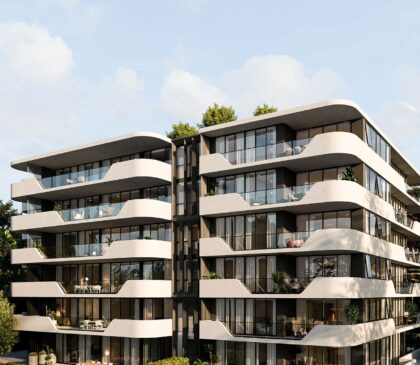
Amara Residence – Lane Cove
<figure class="gallery-item"><a href="http://www.theptcgroup.com.au/wp-content/uploads/Amara-Residence-Lan-Cove.jpg" data-elementor-open-lightbox="yes" data-elementor-lightbox-slideshow="7949b3f" data-elementor-lightbox-title="Amara Residence - Lan Cove" data-e-action-hash="#elementor-action%3Aaction%3Dlightbox%26settings%3DeyJpZCI6MTMyMjEsInVybCI6Imh0dHBzOlwvXC90aGVwdGNncm91cC5jb20uYXVcL3N0YWdpbmdcL3dwLWNvbnRlbnRcL3VwbG9hZHNcL0FtYXJhLVJlc2lkZW5jZS1MYW4tQ292ZS5qcGciLCJzbGlkZXNob3ciOiI3OTQ5YjNmIn0%3D"><img src="http://www.theptcgroup.com.au/wp-content/uploads/Amara-Residence-Lan-Cove-420x365.jpg" alt="" width="420" height="365" /></a></figure>
<img src="http://www.theptcgroup.com.au/wp-content/uploads/Amara-Residence-Lan-Cove-1.jpg" sizes="(max-width: 1300px) 100vw, 1300px" srcset="http://www.theptcgroup.com.au/wp-content/uploads/Amara-Residence-Lan-Cove-1.jpg 1300w, http://www.theptcgroup.com.au/wp-content/uploads/Amara-Residence-Lan-Cove-1-269x300.jpg 269w, http://www.theptcgroup.com.au/wp-content/uploads/Amara-Residence-Lan-Cove-1-918x1024.jpg 918w, http://www.theptcgroup.com.au/wp-content/uploads/Amara-Residence-Lan-Cove-1-768x857.jpg 768w" alt="" width="1300" height="1450" />
<h5>Project Information</h5>
Client:
<h6>Terentius Construction</h6>
Architect:
<h6>3EM Architects</h6>
Consultant Engineer:
<h6>DUNNINGS</h6>
Sector:
<h6>Residential</h6>
Project Location:
<h6>266 Longueville Road
LANE COVE</h6>
Project Brief
<h2>Amara Residence - Lan Cove</h2>
This luxury residential development spans multiple apartment levels, featuring premium finishes, spacious lobby areas, and communal facilities complemented by landscaped outdoor spaces. PTC was engaged to deliver the supply and installation of post-tensioned slabs, ensuring structural efficiency and enduring quality throughout this high-end project.
<h4>Constructed By:</h4>
<img src="http://www.theptcgroup.com.au/wp-content/uploads/TERENTIUS-1.png" sizes="(max-width: 500px) 100vw, 500px" srcset="http://www.theptcgroup.com.au/wp-content/uploads/TERENTIUS-1.png 500w, http://www.theptcgroup.com.au/wp-content/uploads/TERENTIUS-1-300x300.png 300w, http://www.theptcgroup.com.au/wp-content/uploads/TERENTIUS-1-150x150.png 150w, http://www.theptcgroup.com.au/wp-content/uploads/TERENTIUS-1-87x87.png 87w" alt="" width="500" height="500" />
<h6>Project Stats:</h6>
<ul>
<li>
Service: S&I</li>
<li>
Total man hours: 4800</li>
<li>
Post-Tension Tonnage: 145</li>
<li>
Total m3 Concrete: N/A</li>
<li>
Linear Metres of Strand: 184478</li>
</ul>
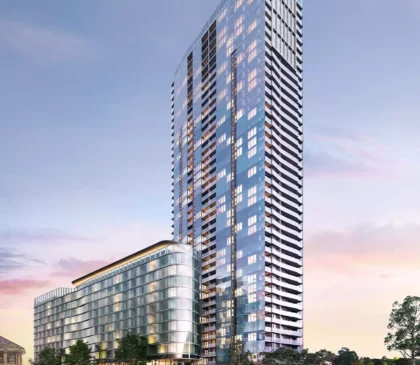
83 Church St Parramatta
<figure class="gallery-item"><a href="http://www.theptcgroup.com.au/wp-content/uploads/One-City-Square-slider-01.jpg.webp" data-elementor-open-lightbox="yes" data-elementor-lightbox-slideshow="7949b3f" data-elementor-lightbox-title="One-City-Square-slider-01.jpg" data-e-action-hash="#elementor-action%3Aaction%3Dlightbox%26settings%3DeyJpZCI6MTMxODgsInVybCI6Imh0dHBzOlwvXC90aGVwdGNncm91cC5jb20uYXVcL3N0YWdpbmdcL3dwLWNvbnRlbnRcL3VwbG9hZHNcL09uZS1DaXR5LVNxdWFyZS1zbGlkZXItMDEuanBnLndlYnAiLCJzbGlkZXNob3ciOiI3OTQ5YjNmIn0%3D"><img src="http://www.theptcgroup.com.au/wp-content/uploads/One-City-Square-slider-01.jpg-420x365.webp" alt="" width="420" height="365" /></a></figure>
<img src="http://www.theptcgroup.com.au/wp-content/uploads/One-City-Square-portrait-01-R2.jpg.webp" sizes="(max-width: 1244px) 100vw, 1244px" srcset="http://www.theptcgroup.com.au/wp-content/uploads/One-City-Square-portrait-01-R2.jpg.webp 1244w, http://www.theptcgroup.com.au/wp-content/uploads/One-City-Square-portrait-01-R2.jpg-292x300.webp 292w, http://www.theptcgroup.com.au/wp-content/uploads/One-City-Square-portrait-01-R2.jpg-995x1024.webp 995w, http://www.theptcgroup.com.au/wp-content/uploads/One-City-Square-portrait-01-R2.jpg-768x790.webp 768w" alt="" width="1244" height="1280" />
<h5>Project Information</h5>
Client:
<h6>JQZ</h6>
Architect:
<h6>AJC Architects</h6>
Consultant Engineer:
<h6>JSBC Consulting</h6>
Sector:
<h6>Residential</h6>
Project Location:
<h6>83 Church St
Parramatta</h6>
Project Brief
<h2>83 Church St Parramatta</h2>
This mixed-use residential development features modern apartments, inviting lobbies, and high-quality shared amenities. PTC’s scope included the preparation of post-tensioning shop drawings and the installation of tendons across all suspended slabs, podium levels, and transfer zones. Our work ensured structural precision and efficiency, contributing to the successful delivery of a dynamic and well-integrated residential precinct.
<h4>Constructed By:</h4>
<img src="http://www.theptcgroup.com.au/wp-content/uploads/JQZ.png" sizes="(max-width: 500px) 100vw, 500px" srcset="http://www.theptcgroup.com.au/wp-content/uploads/JQZ.png 500w, http://www.theptcgroup.com.au/wp-content/uploads/JQZ-300x300.png 300w, http://www.theptcgroup.com.au/wp-content/uploads/JQZ-150x150.png 150w, http://www.theptcgroup.com.au/wp-content/uploads/JQZ-87x87.png 87w" alt="" width="500" height="500" />
<h6>Project Stats:</h6>
<ul>
<li>
Service: S&I</li>
<li>
Total man hours: N/A</li>
<li>
Post-Tension Tonnage: 625</li>
<li>
Total m3 Concrete: 28508</li>
<li>
Linear Metres of Strand: 795165</li>
</ul>
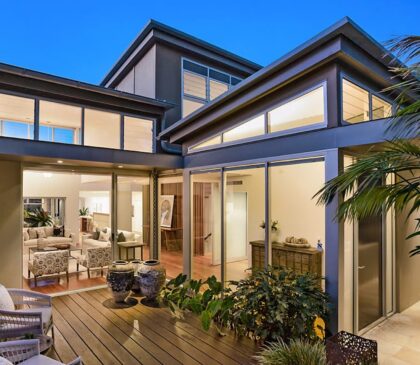
38 Bower Street Manly
<figure class="gallery-item"><a href="http://www.theptcgroup.com.au/wp-content/uploads/38-Bower-Street-Manly1.jpg" data-elementor-open-lightbox="yes" data-elementor-lightbox-slideshow="7949b3f" data-elementor-lightbox-title="38 Bower Street Manly1" data-e-action-hash="#elementor-action%3Aaction%3Dlightbox%26settings%3DeyJpZCI6MTMxODAsInVybCI6Imh0dHBzOlwvXC90aGVwdGNncm91cC5jb20uYXVcL3N0YWdpbmdcL3dwLWNvbnRlbnRcL3VwbG9hZHNcLzM4LUJvd2VyLVN0cmVldC1NYW5seTEuanBnIiwic2xpZGVzaG93IjoiNzk0OWIzZiJ9"><img src="http://www.theptcgroup.com.au/wp-content/uploads/38-Bower-Street-Manly1-420x365.jpg" alt="" width="420" height="365" /></a></figure>
<img src="http://www.theptcgroup.com.au/wp-content/uploads/image-1.jpg" sizes="(max-width: 1128px) 100vw, 1128px" srcset="http://www.theptcgroup.com.au/wp-content/uploads/image-1.jpg 1128w, http://www.theptcgroup.com.au/wp-content/uploads/image-1-300x209.jpg 300w, http://www.theptcgroup.com.au/wp-content/uploads/image-1-1024x712.jpg 1024w, http://www.theptcgroup.com.au/wp-content/uploads/image-1-768x534.jpg 768w" alt="" width="1128" height="784" />
<h5>Project Information</h5>
Client:
<h6>Bau Group</h6>
Architect:
<h6>Alexander &CO.</h6>
Consultant Engineer:
<h6>GEOTRON</h6>
Sector:
<h6>Residential</h6>
Project Location:
<h6>38 Bower Street
Manly</h6>
Project Brief
<h2>38 Bower Street Manly</h2>
This residential project comprises contemporary apartments complemented by integrated communal facilities designed to foster comfort and connection. The development combines modern design with functional living spaces, creating a cohesive and welcoming residential environment. throughout the development.
<h4>Constructed By:</h4>
<img src="http://www.theptcgroup.com.au/wp-content/uploads/BAU-GROUP.png" sizes="(max-width: 500px) 100vw, 500px" srcset="http://www.theptcgroup.com.au/wp-content/uploads/BAU-GROUP.png 500w, http://www.theptcgroup.com.au/wp-content/uploads/BAU-GROUP-300x300.png 300w, http://www.theptcgroup.com.au/wp-content/uploads/BAU-GROUP-150x150.png 150w, http://www.theptcgroup.com.au/wp-content/uploads/BAU-GROUP-87x87.png 87w" alt="" width="500" height="500" />
<h6>Project Stats:</h6>
<ul>
<li>
Service: S&I</li>
<li>
Total man hours: 64</li>
<li>
Post-Tension Tonnage: 1</li>
<li>
Total m3 Concrete: N/A</li>
<li>
Linear Metres of Strand: 1654</li>
</ul>
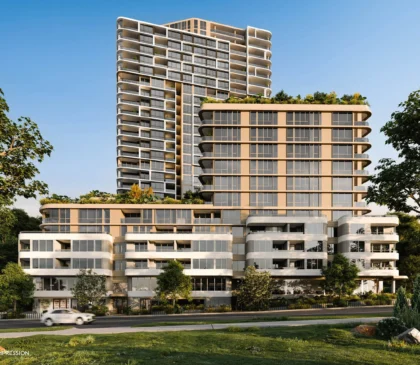
34 Baxland Rd Rhodes
<figure class="gallery-item"><a href="http://www.theptcgroup.com.au/wp-content/uploads/34-Baxland-Rd-Rhodes-1.webp" data-elementor-open-lightbox="yes" data-elementor-lightbox-slideshow="7949b3f" data-elementor-lightbox-title="34 Baxland Rd Rhodes 1" data-e-action-hash="#elementor-action%3Aaction%3Dlightbox%26settings%3DeyJpZCI6MTMxNzAsInVybCI6Imh0dHBzOlwvXC90aGVwdGNncm91cC5jb20uYXVcL3N0YWdpbmdcL3dwLWNvbnRlbnRcL3VwbG9hZHNcLzM0LUJheGxhbmQtUmQtUmhvZGVzLTEud2VicCIsInNsaWRlc2hvdyI6Ijc5NDliM2YifQ%3D%3D"><img src="http://www.theptcgroup.com.au/wp-content/uploads/34-Baxland-Rd-Rhodes-1-420x365.webp" alt="" width="420" height="365" /></a></figure>
<img src="http://www.theptcgroup.com.au/wp-content/uploads/34-Baxland-Rd-Rhodes.webp" sizes="(max-width: 2560px) 100vw, 2560px" srcset="http://www.theptcgroup.com.au/wp-content/uploads/34-Baxland-Rd-Rhodes.webp 2560w, http://www.theptcgroup.com.au/wp-content/uploads/34-Baxland-Rd-Rhodes-300x225.webp 300w, http://www.theptcgroup.com.au/wp-content/uploads/34-Baxland-Rd-Rhodes-1024x768.webp 1024w, http://www.theptcgroup.com.au/wp-content/uploads/34-Baxland-Rd-Rhodes-768x576.webp 768w, http://www.theptcgroup.com.au/wp-content/uploads/34-Baxland-Rd-Rhodes-1536x1152.webp 1536w, http://www.theptcgroup.com.au/wp-content/uploads/34-Baxland-Rd-Rhodes-2048x1536.webp 2048w" alt="" width="2560" height="1920" />
<h5>Project Information</h5>
Client:
<h6>Karimbla (Meriton)</h6>
Architect:
<h6>Plus Architecture</h6>
Consultant Engineer:
<h6>EDGE</h6>
Sector:
<h6>Residential</h6>
Project Location:
<h6>34 Baxland Rd
Rhodes</h6>
Project Brief
<h2>34 Baxland Rd Rhodes</h2>
This multi-level residential tower features modern apartments and thoughtfully designed communal spaces. PTC is delivering the supply and installation of post-tensioned slabs across the entire project, providing a robust and efficient structural solution that supports both architectural excellence and long-term performance.
<h4>Constructed By:</h4>
<img src="http://www.theptcgroup.com.au/wp-content/uploads/KARIMBLA.png" sizes="(max-width: 500px) 100vw, 500px" srcset="http://www.theptcgroup.com.au/wp-content/uploads/KARIMBLA.png 500w, http://www.theptcgroup.com.au/wp-content/uploads/KARIMBLA-300x300.png 300w, http://www.theptcgroup.com.au/wp-content/uploads/KARIMBLA-150x150.png 150w, http://www.theptcgroup.com.au/wp-content/uploads/KARIMBLA-87x87.png 87w" alt="" width="500" height="500" />
<h6>Project Stats:</h6>
<ul>
<li>
Service: S&I</li>
<li>
Total man hours: N/A</li>
<li>
Post-Tension Tonnage: 346</li>
<li>
Total m3 Concrete: N/A</li>
<li>
Linear Metres of Strand: 440204</li>
</ul>
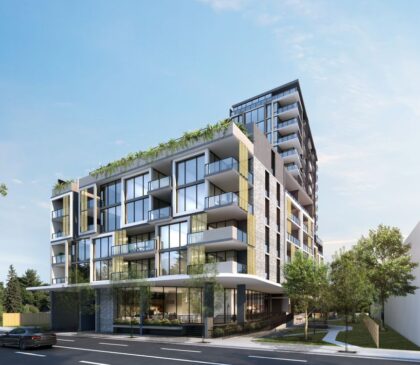
264 Keira ST Wollongong
<figure class="gallery-item"><a href="http://www.theptcgroup.com.au/wp-content/uploads/264-Keira-ST-Wollongong.jpg" data-elementor-open-lightbox="yes" data-elementor-lightbox-slideshow="7949b3f" data-elementor-lightbox-title="264 Keira ST Wollongong" data-e-action-hash="#elementor-action%3Aaction%3Dlightbox%26settings%3DeyJpZCI6MTMxNTksInVybCI6Imh0dHBzOlwvXC90aGVwdGNncm91cC5jb20uYXVcL3N0YWdpbmdcL3dwLWNvbnRlbnRcL3VwbG9hZHNcLzI2NC1LZWlyYS1TVC1Xb2xsb25nb25nLmpwZyIsInNsaWRlc2hvdyI6Ijc5NDliM2YifQ%3D%3D"><img src="http://www.theptcgroup.com.au/wp-content/uploads/264-Keira-ST-Wollongong-420x365.jpg" alt="" width="420" height="365" /></a></figure>
<img src="http://www.theptcgroup.com.au/wp-content/uploads/264-Keira-ST-Wollongong-2.jpg" sizes="(max-width: 1124px) 100vw, 1124px" srcset="http://www.theptcgroup.com.au/wp-content/uploads/264-Keira-ST-Wollongong-2.jpg 1124w, http://www.theptcgroup.com.au/wp-content/uploads/264-Keira-ST-Wollongong-2-300x200.jpg 300w, http://www.theptcgroup.com.au/wp-content/uploads/264-Keira-ST-Wollongong-2-1024x683.jpg 1024w, http://www.theptcgroup.com.au/wp-content/uploads/264-Keira-ST-Wollongong-2-768x512.jpg 768w" alt="" width="1124" height="750" />
<h5>Project Information</h5>
Client:
<h6>BLAQ Projects</h6>
Architect:
<h6>DWA</h6>
Consultant Engineer:
<h6>Structural Link</h6>
Sector:
<h6>Residential</h6>
Project Location:
<h6>264 Keira ST
Wollongong</h6>
Project Brief
<h2>264 Keira ST Wollongong</h2>
This contemporary residential building comprises multiple apartment levels complemented by shared amenities designed for modern urban living. PTC was engaged to deliver the supply and installation of post-tensioning systems, ensuring structural efficiency, durability, and seamless integration throughout the development.
<h4>Constructed By:</h4>
<img src="http://www.theptcgroup.com.au/wp-content/uploads/BLAQ-PROJECTS.png" sizes="(max-width: 500px) 100vw, 500px" srcset="http://www.theptcgroup.com.au/wp-content/uploads/BLAQ-PROJECTS.png 500w, http://www.theptcgroup.com.au/wp-content/uploads/BLAQ-PROJECTS-300x300.png 300w, http://www.theptcgroup.com.au/wp-content/uploads/BLAQ-PROJECTS-150x150.png 150w, http://www.theptcgroup.com.au/wp-content/uploads/BLAQ-PROJECTS-87x87.png 87w" alt="" width="500" height="500" />
<h6>Project Stats:</h6>
<ul>
<li>
Service: S&I</li>
<li>
Total man hours: N/A</li>
<li>
Post-Tension Tonnage: 106</li>
<li>
Total m3 Concrete: 4032</li>
<li>
Linear Metres of Strand: 134860</li>
</ul>
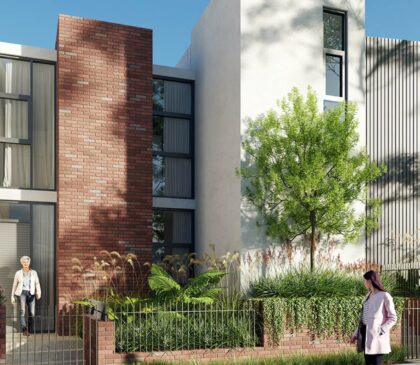
Sovereign Park – The Hill
<figure class="gallery-item"><a href="http://www.theptcgroup.com.au/wp-content/uploads/Sovereign-Park-The-Hill-1.jpg" data-elementor-open-lightbox="yes" data-elementor-lightbox-slideshow="7949b3f" data-elementor-lightbox-title="Sovereign Park - The Hill" data-e-action-hash="#elementor-action%3Aaction%3Dlightbox%26settings%3DeyJpZCI6MTMxNTAsInVybCI6Imh0dHBzOlwvXC90aGVwdGNncm91cC5jb20uYXVcL3N0YWdpbmdcL3dwLWNvbnRlbnRcL3VwbG9hZHNcL1NvdmVyZWlnbi1QYXJrLVRoZS1IaWxsLTEuanBnIiwic2xpZGVzaG93IjoiNzk0OWIzZiJ9"><img src="http://www.theptcgroup.com.au/wp-content/uploads/Sovereign-Park-The-Hill-1-420x365.jpg" alt="" width="420" height="365" /></a></figure>
<img src="http://www.theptcgroup.com.au/wp-content/uploads/Sovereign-Park-The-Hill-1.png" sizes="(max-width: 2196px) 100vw, 2196px" srcset="http://www.theptcgroup.com.au/wp-content/uploads/Sovereign-Park-The-Hill-1.png 2196w, http://www.theptcgroup.com.au/wp-content/uploads/Sovereign-Park-The-Hill-1-300x159.png 300w, http://www.theptcgroup.com.au/wp-content/uploads/Sovereign-Park-The-Hill-1-1024x542.png 1024w, http://www.theptcgroup.com.au/wp-content/uploads/Sovereign-Park-The-Hill-1-768x406.png 768w, http://www.theptcgroup.com.au/wp-content/uploads/Sovereign-Park-The-Hill-1-1536x813.png 1536w, http://www.theptcgroup.com.au/wp-content/uploads/Sovereign-Park-The-Hill-1-2048x1084.png 2048w" alt="" width="2196" height="1162" />
<h5>Project Information</h5>
Client:
<h6>Mars Building</h6>
Architect:
<h6>CKDS Architecture</h6>
Consultant Engineer:
<h6>Northrop</h6>
Sector:
<h6>Residential</h6>
Project Location:
<h6>11-17 Mosbri Crescent
The Hill NSW 2300</h6>
Project Brief
<h2>Sovereign Park - The Hill</h2>
This multi-residential development features several apartment levels complemented by shared facilities that promote comfort, connection, and modern living. PTC delivered the full design and supply of post-tensioning systems, ensuring a structurally efficient and enduring framework that supports the project’s architectural vision and high-quality residential design.
<h4>Constructed By:</h4>
<img src="http://www.theptcgroup.com.au/wp-content/uploads/MARS.png" sizes="(max-width: 500px) 100vw, 500px" srcset="http://www.theptcgroup.com.au/wp-content/uploads/MARS.png 500w, http://www.theptcgroup.com.au/wp-content/uploads/MARS-300x300.png 300w, http://www.theptcgroup.com.au/wp-content/uploads/MARS-150x150.png 150w, http://www.theptcgroup.com.au/wp-content/uploads/MARS-87x87.png 87w" alt="" width="500" height="500" />
<h6>Project Stats:</h6>
<ul>
<li>
Service: D&C</li>
<li>
Total man hours: N/A</li>
<li>
Post-Tension Tonnage: 119</li>
<li>
Total m3 Concrete: 26407</li>
<li>
Linear Metres of Strand: 151145</li>
</ul>
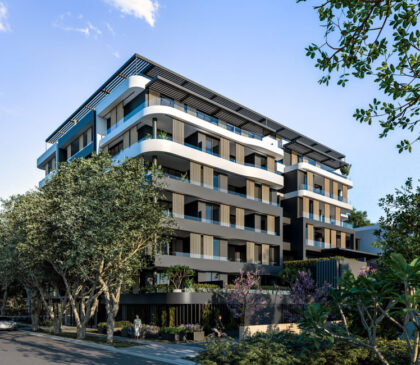
The Bellevue Greenwich
<figure class="gallery-item"><a href="http://www.theptcgroup.com.au/wp-content/uploads/Bellevue-2.jpg" data-elementor-open-lightbox="yes" data-elementor-lightbox-slideshow="7949b3f" data-elementor-lightbox-title="Bellevue 2" data-e-action-hash="#elementor-action%3Aaction%3Dlightbox%26settings%3DeyJpZCI6MTMxMzksInVybCI6Imh0dHBzOlwvXC90aGVwdGNncm91cC5jb20uYXVcL3N0YWdpbmdcL3dwLWNvbnRlbnRcL3VwbG9hZHNcL0JlbGxldnVlLTIuanBnIiwic2xpZGVzaG93IjoiNzk0OWIzZiJ9"><img src="http://www.theptcgroup.com.au/wp-content/uploads/Bellevue-2-420x365.jpg" alt="" width="420" height="365" /></a></figure>
<img src="http://www.theptcgroup.com.au/wp-content/uploads/Bellevue.jpg" sizes="(max-width: 1300px) 100vw, 1300px" srcset="http://www.theptcgroup.com.au/wp-content/uploads/Bellevue.jpg 1300w, http://www.theptcgroup.com.au/wp-content/uploads/Bellevue-300x150.jpg 300w, http://www.theptcgroup.com.au/wp-content/uploads/Bellevue-1024x512.jpg 1024w, http://www.theptcgroup.com.au/wp-content/uploads/Bellevue-768x384.jpg 768w" alt="" width="1300" height="650" />
<h5>Project Information</h5>
Client:
<h6>Decode</h6>
Architect:
<h6>PA Studio</h6>
Consultant Engineer:
<h6>SCP</h6>
Sector:
<h6>Residential</h6>
Project Location:
<h6>178-188 Pacific Highway
Greenwich NSW 2065</h6>
Project Brief
<h2>The Bellevue Greenwich</h2>
PTC was responsible for the post-tensioning design and supply across this high-end residential development, delivering a structural solution that complements its architectural sophistication. The project reflects a commitment to quality and precision, with PTC’s expertise ensuring efficiency, durability, and seamless integration throughout the build.
<h4>Constructed By:</h4>
<img src="http://www.theptcgroup.com.au/wp-content/uploads/DECODE-1.png" sizes="(max-width: 500px) 100vw, 500px" srcset="http://www.theptcgroup.com.au/wp-content/uploads/DECODE-1.png 500w, http://www.theptcgroup.com.au/wp-content/uploads/DECODE-1-300x300.png 300w, http://www.theptcgroup.com.au/wp-content/uploads/DECODE-1-150x150.png 150w, http://www.theptcgroup.com.au/wp-content/uploads/DECODE-1-87x87.png 87w" alt="" width="500" height="500" />
<h6>Project Stats:</h6>
<ul>
<li>
Service: D&C</li>
<li>
Total man hours: 1264</li>
<li>
Post-Tension Tonnage: 35</li>
<li>
Total m3 Concrete: 6397</li>
<li>
Linear Metres of Strand: 44911</li>
</ul>
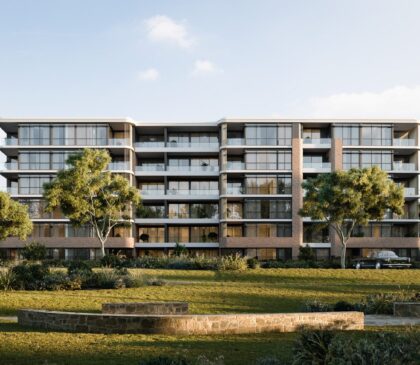
SPD Residential Precinct
<figure class='gallery-item'>
<a data-elementor-open-lightbox="yes" data-elementor-lightbox-slideshow="7949b3f" data-elementor-lightbox-title="SPD Residential Precinct" data-e-action-hash="#elementor-action%3Aaction%3Dlightbox%26settings%3DeyJpZCI6MTMxMzIsInVybCI6Imh0dHBzOlwvXC90aGVwdGNncm91cC5jb20uYXVcL3N0YWdpbmdcL3dwLWNvbnRlbnRcL3VwbG9hZHNcL1NQRC1SZXNpZGVudGlhbC1QcmVjaW5jdC0uanBnIiwic2xpZGVzaG93IjoiNzk0OWIzZiJ9" href='http://www.theptcgroup.com.au/wp-content/uploads/SPD-Residential-Precinct-.jpg'><img width="420" height="365" src="http://www.theptcgroup.com.au/wp-content/uploads/SPD-Residential-Precinct--420x365.jpg" alt="" decoding="async" /></a>
</figure>
<img width="1500" height="975" src="http://www.theptcgroup.com.au/wp-content/uploads/SPD-Residential-Precinct-2.jpg" alt="" decoding="async" srcset="http://www.theptcgroup.com.au/wp-content/uploads/SPD-Residential-Precinct-2.jpg 1500w, http://www.theptcgroup.com.au/wp-content/uploads/SPD-Residential-Precinct-2-300x195.jpg 300w, http://www.theptcgroup.com.au/wp-content/uploads/SPD-Residential-Precinct-2-1024x666.jpg 1024w, http://www.theptcgroup.com.au/wp-content/uploads/SPD-Residential-Precinct-2-768x499.jpg 768w" sizes="(max-width: 1500px) 100vw, 1500px" />
<h5>Project Information</h5>
<svg aria-hidden="true" viewBox="0 0 448 512" xmlns="http://www.w3.org/2000/svg"><path d="M224 256c70.7 0 128-57.3 128-128S294.7 0 224 0 96 57.3 96 128s57.3 128 128 128zm89.6 32h-16.7c-22.2 10.2-46.9 16-72.9 16s-50.6-5.8-72.9-16h-16.7C60.2 288 0 348.2 0 422.4V464c0 26.5 21.5 48 48 48h352c26.5 0 48-21.5 48-48v-41.6c0-74.2-60.2-134.4-134.4-134.4z"></path></svg>
Client:
<h6>Westbourne</h6>
Architect:
<h6>Designlnc Sydney</h6>
Consultant Engineer:
<h6>TTW</h6>
<svg aria-hidden="true" viewBox="0 0 512 512" xmlns="http://www.w3.org/2000/svg"><path d="M12.41 148.02l232.94 105.67c6.8 3.09 14.49 3.09 21.29 0l232.94-105.67c16.55-7.51 16.55-32.52 0-40.03L266.65 2.31a25.607 25.607 0 0 0-21.29 0L12.41 107.98c-16.55 7.51-16.55 32.53 0 40.04zm487.18 88.28l-58.09-26.33-161.64 73.27c-7.56 3.43-15.59 5.17-23.86 5.17s-16.29-1.74-23.86-5.17L70.51 209.97l-58.1 26.33c-16.55 7.5-16.55 32.5 0 40l232.94 105.59c6.8 3.08 14.49 3.08 21.29 0L499.59 276.3c16.55-7.5 16.55-32.5 0-40zm0 127.8l-57.87-26.23-161.86 73.37c-7.56 3.43-15.59 5.17-23.86 5.17s-16.29-1.74-23.86-5.17L70.29 337.87 12.41 364.1c-16.55 7.5-16.55 32.5 0 40l232.94 105.59c6.8 3.08 14.49 3.08 21.29 0L499.59 404.1c16.55-7.5 16.55-32.5 0-40z"></path></svg>
Sector:
<h6>Residential</h6>
<svg aria-hidden="true" viewBox="0 0 384 512" xmlns="http://www.w3.org/2000/svg"><path d="M172.268 501.67C26.97 291.031 0 269.413 0 192 0 85.961 85.961 0 192 0s192 85.961 192 192c0 77.413-26.97 99.031-172.268 309.67-9.535 13.774-29.93 13.773-39.464 0zM192 272c44.183 0 80-35.817 80-80s-35.817-80-80-80-80 35.817-80 80 35.817 80 80 80z"></path></svg>
Project Location:
<h6>185 Fox Valley Road
Wahroonga NSW 2076</h6>
Project Brief<h2>SPD Residential Precinct </h2>
<p>This multi-level residential precinct features contemporary apartments, welcoming lobbies, and vibrant recreational spaces designed for modern urban living. PTC was engaged to provide full post-tensioning design and supply services, ensuring structural efficiency and seamless integration throughout the development. The result is a refined and enduring residential environment that balances strength, functionality, and architectural elegance.</p><p> </p>
<h4>Constructed By:</h4>
<img width="500" height="500" src="http://www.theptcgroup.com.au/wp-content/uploads/WESTBOURNE-.png" alt="" srcset="http://www.theptcgroup.com.au/wp-content/uploads/WESTBOURNE-.png 500w, http://www.theptcgroup.com.au/wp-content/uploads/WESTBOURNE--300x300.png 300w, http://www.theptcgroup.com.au/wp-content/uploads/WESTBOURNE--150x150.png 150w, http://www.theptcgroup.com.au/wp-content/uploads/WESTBOURNE--87x87.png 87w" sizes="(max-width: 500px) 100vw, 500px" />
<svg aria-hidden="true" viewBox="0 0 640 512" xmlns="http://www.w3.org/2000/svg"><path d="M384 320H256c-17.67 0-32 14.33-32 32v128c0 17.67 14.33 32 32 32h128c17.67 0 32-14.33 32-32V352c0-17.67-14.33-32-32-32zM192 32c0-17.67-14.33-32-32-32H32C14.33 0 0 14.33 0 32v128c0 17.67 14.33 32 32 32h95.72l73.16 128.04C211.98 300.98 232.4 288 256 288h.28L192 175.51V128h224V64H192V32zM608 0H480c-17.67 0-32 14.33-32 32v128c0 17.67 14.33 32 32 32h128c17.67 0 32-14.33 32-32V32c0-17.67-14.33-32-32-32z"></path></svg>
<h6>Project Stats:
</h6>
<ul>
<li>
<svg aria-hidden="true" viewBox="0 0 512 512" xmlns="http://www.w3.org/2000/svg"><path d="M256 8C119.033 8 8 119.033 8 256s111.033 248 248 248 248-111.033 248-248S392.967 8 256 8zm0 48c110.532 0 200 89.451 200 200 0 110.532-89.451 200-200 200-110.532 0-200-89.451-200-200 0-110.532 89.451-200 200-200m140.204 130.267l-22.536-22.718c-4.667-4.705-12.265-4.736-16.97-.068L215.346 303.697l-59.792-60.277c-4.667-4.705-12.265-4.736-16.97-.069l-22.719 22.536c-4.705 4.667-4.736 12.265-.068 16.971l90.781 91.516c4.667 4.705 12.265 4.736 16.97.068l172.589-171.204c4.704-4.668 4.734-12.266.067-16.971z"></path></svg>
Service: D&C
</li>
<li>
<svg aria-hidden="true" viewBox="0 0 512 512" xmlns="http://www.w3.org/2000/svg"><path d="M256 8C119.033 8 8 119.033 8 256s111.033 248 248 248 248-111.033 248-248S392.967 8 256 8zm0 48c110.532 0 200 89.451 200 200 0 110.532-89.451 200-200 200-110.532 0-200-89.451-200-200 0-110.532 89.451-200 200-200m140.204 130.267l-22.536-22.718c-4.667-4.705-12.265-4.736-16.97-.068L215.346 303.697l-59.792-60.277c-4.667-4.705-12.265-4.736-16.97-.069l-22.719 22.536c-4.705 4.667-4.736 12.265-.068 16.971l90.781 91.516c4.667 4.705 12.265 4.736 16.97.068l172.589-171.204c4.704-4.668 4.734-12.266.067-16.971z"></path></svg>
Total man hours: 3832
</li>
<li>
<svg aria-hidden="true" viewBox="0 0 512 512" xmlns="http://www.w3.org/2000/svg"><path d="M256 8C119.033 8 8 119.033 8 256s111.033 248 248 248 248-111.033 248-248S392.967 8 256 8zm0 48c110.532 0 200 89.451 200 200 0 110.532-89.451 200-200 200-110.532 0-200-89.451-200-200 0-110.532 89.451-200 200-200m140.204 130.267l-22.536-22.718c-4.667-4.705-12.265-4.736-16.97-.068L215.346 303.697l-59.792-60.277c-4.667-4.705-12.265-4.736-16.97-.069l-22.719 22.536c-4.705 4.667-4.736 12.265-.068 16.971l90.781 91.516c4.667 4.705 12.265 4.736 16.97.068l172.589-171.204c4.704-4.668 4.734-12.266.067-16.971z"></path></svg>
Post-Tension Tonnage: 123
</li>
<li>
<svg aria-hidden="true" viewBox="0 0 512 512" xmlns="http://www.w3.org/2000/svg"><path d="M256 8C119.033 8 8 119.033 8 256s111.033 248 248 248 248-111.033 248-248S392.967 8 256 8zm0 48c110.532 0 200 89.451 200 200 0 110.532-89.451 200-200 200-110.532 0-200-89.451-200-200 0-110.532 89.451-200 200-200m140.204 130.267l-22.536-22.718c-4.667-4.705-12.265-4.736-16.97-.068L215.346 303.697l-59.792-60.277c-4.667-4.705-12.265-4.736-16.97-.069l-22.719 22.536c-4.705 4.667-4.736 12.265-.068 16.971l90.781 91.516c4.667 4.705 12.265 4.736 16.97.068l172.589-171.204c4.704-4.668 4.734-12.266.067-16.971z"></path></svg>
Total m3 Concrete: 22506
</li>
<li>
<svg aria-hidden="true" viewBox="0 0 512 512" xmlns="http://www.w3.org/2000/svg"><path d="M256 8C119.033 8 8 119.033 8 256s111.033 248 248 248 248-111.033 248-248S392.967 8 256 8zm0 48c110.532 0 200 89.451 200 200 0 110.532-89.451 200-200 200-110.532 0-200-89.451-200-200 0-110.532 89.451-200 200-200m140.204 130.267l-22.536-22.718c-4.667-4.705-12.265-4.736-16.97-.068L215.346 303.697l-59.792-60.277c-4.667-4.705-12.265-4.736-16.97-.069l-22.719 22.536c-4.705 4.667-4.736 12.265-.068 16.971l90.781 91.516c4.667 4.705 12.265 4.736 16.97.068l172.589-171.204c4.704-4.668 4.734-12.266.067-16.971z"></path></svg>
Linear Metres of Strand: 156743
</li>
</ul>
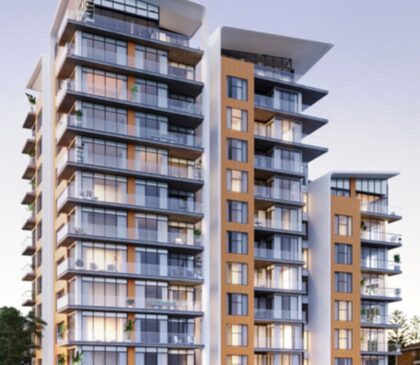
Newport Apartments Forster
<figure class="gallery-item"><a href="http://www.theptcgroup.com.au/wp-content/uploads/Newport-Apartments-Forster.jpg" data-elementor-open-lightbox="yes" data-elementor-lightbox-slideshow="7949b3f" data-elementor-lightbox-title="Newport Apartments Forster" data-e-action-hash="#elementor-action%3Aaction%3Dlightbox%26settings%3DeyJpZCI6MTMxMjcsInVybCI6Imh0dHBzOlwvXC90aGVwdGNncm91cC5jb20uYXVcL3N0YWdpbmdcL3dwLWNvbnRlbnRcL3VwbG9hZHNcL05ld3BvcnQtQXBhcnRtZW50cy1Gb3JzdGVyLmpwZyIsInNsaWRlc2hvdyI6Ijc5NDliM2YifQ%3D%3D"><img src="http://www.theptcgroup.com.au/wp-content/uploads/Newport-Apartments-Forster-420x365.jpg" alt="" width="420" height="365" /></a></figure>
<img src="http://www.theptcgroup.com.au/wp-content/uploads/Newport-Apartments-Forster2.jpg" sizes="(max-width: 840px) 100vw, 840px" srcset="http://www.theptcgroup.com.au/wp-content/uploads/Newport-Apartments-Forster2.jpg 840w, http://www.theptcgroup.com.au/wp-content/uploads/Newport-Apartments-Forster2-271x300.jpg 271w, http://www.theptcgroup.com.au/wp-content/uploads/Newport-Apartments-Forster2-768x850.jpg 768w" alt="" width="840" height="930" />
<h5>Project Information</h5>
Client:
<h6>Reserve Road Construction</h6>
Architect:
<h6>SDA</h6>
Consultant Engineer:
<h6>BIRZULIS ASSOCIATES</h6>
Sector:
<h6>Residential</h6>
Project Location:
<h6>5-9 Reserve Road
Forster NSW 2428</h6>
Project Brief
<h2>Newport Apartments Forster</h2>
PTC collaborated on this coastal residential development, providing full post-tensioning design and supply across the complex. The project features a collection of modern apartment buildings with shared amenities and communal spaces, all designed to embrace the surrounding coastal setting. Through careful coordination of mechanical and structural systems, PTC helped deliver a robust and efficient framework that supports both functionality and contemporary coastal living.
<h4>Constructed By:</h4>
<h6>Project Stats:</h6>
<ul>
<li>
Service: D&C</li>
<li>
Total man hours: N/A</li>
<li>
Post-Tension Tonnage: 63</li>
<li>
Total m3 Concrete: 11438</li>
<li>
Linear Metres of Strand: 80280</li>
</ul>
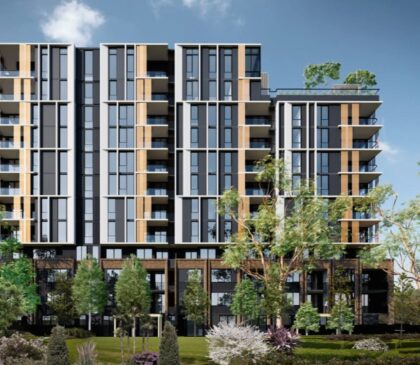
Elation St Leonards
<figure class="gallery-item"><a href="http://www.theptcgroup.com.au/wp-content/uploads/Screenshot-2025-11-12-at-6.17.17-pm.jpg" data-elementor-open-lightbox="yes" data-elementor-lightbox-slideshow="7949b3f" data-elementor-lightbox-title="Screenshot 2025-11-12 at 6.17.17 pm" data-e-action-hash="#elementor-action%3Aaction%3Dlightbox%26settings%3DeyJpZCI6MTMxMTgsInVybCI6Imh0dHBzOlwvXC90aGVwdGNncm91cC5jb20uYXVcL3N0YWdpbmdcL3dwLWNvbnRlbnRcL3VwbG9hZHNcL1NjcmVlbnNob3QtMjAyNS0xMS0xMi1hdC02LjE3LjE3LXBtLmpwZyIsInNsaWRlc2hvdyI6Ijc5NDliM2YifQ%3D%3D"><img src="http://www.theptcgroup.com.au/wp-content/uploads/Screenshot-2025-11-12-at-6.17.17-pm-420x365.jpg" alt="" width="420" height="365" /></a></figure>
<img src="http://www.theptcgroup.com.au/wp-content/uploads/Screenshot-2025-11-12-at-6.17.02-pm.jpg" sizes="(max-width: 1326px) 100vw, 1326px" srcset="http://www.theptcgroup.com.au/wp-content/uploads/Screenshot-2025-11-12-at-6.17.02-pm.jpg 1326w, http://www.theptcgroup.com.au/wp-content/uploads/Screenshot-2025-11-12-at-6.17.02-pm-300x170.jpg 300w, http://www.theptcgroup.com.au/wp-content/uploads/Screenshot-2025-11-12-at-6.17.02-pm-1024x579.jpg 1024w, http://www.theptcgroup.com.au/wp-content/uploads/Screenshot-2025-11-12-at-6.17.02-pm-768x434.jpg 768w" alt="" width="1326" height="750" />
<h5>Project Information</h5>
Client:
<h6>DASCO</h6>
Architect:
<h6>PTW Architects</h6>
Consultant Engineer:
<h6>JSBC Consulting</h6>
Sector:
<h6>Residential</h6>
Project Location:
<h6>3 Holdsworth Avenue
St Leonards NSW 2065</h6>
Project Brief
<h2>Elation St Leonards</h2>
PTC was engaged to deliver the design and supply of post-tensioning systems for Elation St Leonards, a contemporary multi-level residential development. The project features premium apartments complemented by shared facilities designed to enhance community living and comfort. PTC’s expertise ensured a structurally efficient and adaptable solution, contributing to the creation of a refined urban residence that embodies modern design, durability, and functionality.
<h4>Constructed By:</h4>
<img src="http://www.theptcgroup.com.au/wp-content/uploads/DASCO.png" sizes="(max-width: 500px) 100vw, 500px" srcset="http://www.theptcgroup.com.au/wp-content/uploads/DASCO.png 500w, http://www.theptcgroup.com.au/wp-content/uploads/DASCO-300x300.png 300w, http://www.theptcgroup.com.au/wp-content/uploads/DASCO-150x150.png 150w, http://www.theptcgroup.com.au/wp-content/uploads/DASCO-87x87.png 87w" alt="" width="500" height="500" />
<h6>Project Stats:</h6>
<ul>
<li>
Service: D&C</li>
<li>
Total man hours: N/A</li>
<li>
Post-Tension Tonnage: 118</li>
<li>
Total m3 Concrete: 22974</li>
<li>
Linear Metres of Strand: 150127</li>
</ul>
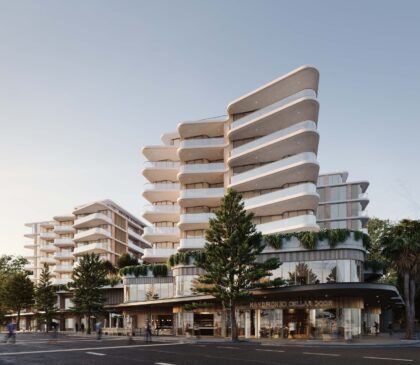
VUE Cronulla
<figure class='gallery-item'>
<a data-elementor-open-lightbox="yes" data-elementor-lightbox-slideshow="7949b3f" data-elementor-lightbox-title="VUE Pool" data-e-action-hash="#elementor-action%3Aaction%3Dlightbox%26settings%3DeyJpZCI6MTMxMTAsInVybCI6Imh0dHBzOlwvXC90aGVwdGNncm91cC5jb20uYXVcL3N0YWdpbmdcL3dwLWNvbnRlbnRcL3VwbG9hZHNcL1ZVRS1Qb29sLmpwZyIsInNsaWRlc2hvdyI6Ijc5NDliM2YifQ%3D%3D" href='http://www.theptcgroup.com.au/wp-content/uploads/VUE-Pool.jpg'><img width="420" height="365" src="http://www.theptcgroup.com.au/wp-content/uploads/VUE-Pool-420x365.jpg" alt="" decoding="async" /></a>
</figure>
<img width="2560" height="2560" src="http://www.theptcgroup.com.au/wp-content/uploads/VUE.jpg" alt="" decoding="async" srcset="http://www.theptcgroup.com.au/wp-content/uploads/VUE.jpg 2560w, http://www.theptcgroup.com.au/wp-content/uploads/VUE-300x300.jpg 300w, http://www.theptcgroup.com.au/wp-content/uploads/VUE-1024x1024.jpg 1024w, http://www.theptcgroup.com.au/wp-content/uploads/VUE-150x150.jpg 150w, http://www.theptcgroup.com.au/wp-content/uploads/VUE-768x768.jpg 768w, http://www.theptcgroup.com.au/wp-content/uploads/VUE-1536x1536.jpg 1536w, http://www.theptcgroup.com.au/wp-content/uploads/VUE-2048x2048.jpg 2048w, http://www.theptcgroup.com.au/wp-content/uploads/VUE-87x87.jpg 87w, http://www.theptcgroup.com.au/wp-content/uploads/VUE-650x650.jpg 650w, http://www.theptcgroup.com.au/wp-content/uploads/VUE-1300x1300.jpg 1300w" sizes="(max-width: 2560px) 100vw, 2560px" />
<h5>Project Information</h5>
<svg aria-hidden="true" viewBox="0 0 448 512" xmlns="http://www.w3.org/2000/svg"><path d="M224 256c70.7 0 128-57.3 128-128S294.7 0 224 0 96 57.3 96 128s57.3 128 128 128zm89.6 32h-16.7c-22.2 10.2-46.9 16-72.9 16s-50.6-5.8-72.9-16h-16.7C60.2 288 0 348.2 0 422.4V464c0 26.5 21.5 48 48 48h352c26.5 0 48-21.5 48-48v-41.6c0-74.2-60.2-134.4-134.4-134.4z"></path></svg>
Client:
<h6>Decode</h6>
Architect:
<h6>ADS Architects</h6>
Consultant Engineer:
<h6>Adams</h6>
<svg aria-hidden="true" viewBox="0 0 512 512" xmlns="http://www.w3.org/2000/svg"><path d="M12.41 148.02l232.94 105.67c6.8 3.09 14.49 3.09 21.29 0l232.94-105.67c16.55-7.51 16.55-32.52 0-40.03L266.65 2.31a25.607 25.607 0 0 0-21.29 0L12.41 107.98c-16.55 7.51-16.55 32.53 0 40.04zm487.18 88.28l-58.09-26.33-161.64 73.27c-7.56 3.43-15.59 5.17-23.86 5.17s-16.29-1.74-23.86-5.17L70.51 209.97l-58.1 26.33c-16.55 7.5-16.55 32.5 0 40l232.94 105.59c6.8 3.08 14.49 3.08 21.29 0L499.59 276.3c16.55-7.5 16.55-32.5 0-40zm0 127.8l-57.87-26.23-161.86 73.37c-7.56 3.43-15.59 5.17-23.86 5.17s-16.29-1.74-23.86-5.17L70.29 337.87 12.41 364.1c-16.55 7.5-16.55 32.5 0 40l232.94 105.59c6.8 3.08 14.49 3.08 21.29 0L499.59 404.1c16.55-7.5 16.55-32.5 0-40z"></path></svg>
Sector:
<h6>Residential</h6>
<svg aria-hidden="true" viewBox="0 0 384 512" xmlns="http://www.w3.org/2000/svg"><path d="M172.268 501.67C26.97 291.031 0 269.413 0 192 0 85.961 85.961 0 192 0s192 85.961 192 192c0 77.413-26.97 99.031-172.268 309.67-9.535 13.774-29.93 13.773-39.464 0zM192 272c44.183 0 80-35.817 80-80s-35.817-80-80-80-80 35.817-80 80 35.817 80 80 80z"></path></svg>
Project Location:
<h6>3-23 Kingsway
Cronulla NSW 2230</h6>
Project Brief<h2>VUE Cronulla</h2>
<p>PTC is proud to partner with Decode on *VUE Cronulla*, a landmark residential project on Sydney’s coastline. PTC provided the design and supply of post-tensioning systems for the development, which comprises multiple apartment buildings set across several levels. The project features generous lobby areas, shared amenities, and landscaped outdoor spaces designed to enhance community living. PTC’s contribution ensures a strong, efficient, and enduring structural foundation for this premier coastal development.</p><p> </p>
<h4>Constructed By:</h4>
<img width="500" height="500" src="http://www.theptcgroup.com.au/wp-content/uploads/DECODE-1.png" alt="" srcset="http://www.theptcgroup.com.au/wp-content/uploads/DECODE-1.png 500w, http://www.theptcgroup.com.au/wp-content/uploads/DECODE-1-300x300.png 300w, http://www.theptcgroup.com.au/wp-content/uploads/DECODE-1-150x150.png 150w, http://www.theptcgroup.com.au/wp-content/uploads/DECODE-1-87x87.png 87w" sizes="(max-width: 500px) 100vw, 500px" />
<svg aria-hidden="true" viewBox="0 0 640 512" xmlns="http://www.w3.org/2000/svg"><path d="M384 320H256c-17.67 0-32 14.33-32 32v128c0 17.67 14.33 32 32 32h128c17.67 0 32-14.33 32-32V352c0-17.67-14.33-32-32-32zM192 32c0-17.67-14.33-32-32-32H32C14.33 0 0 14.33 0 32v128c0 17.67 14.33 32 32 32h95.72l73.16 128.04C211.98 300.98 232.4 288 256 288h.28L192 175.51V128h224V64H192V32zM608 0H480c-17.67 0-32 14.33-32 32v128c0 17.67 14.33 32 32 32h128c17.67 0 32-14.33 32-32V32c0-17.67-14.33-32-32-32z"></path></svg>
<h6>Project Stats:
</h6>
<ul>
<li>
<svg aria-hidden="true" viewBox="0 0 512 512" xmlns="http://www.w3.org/2000/svg"><path d="M256 8C119.033 8 8 119.033 8 256s111.033 248 248 248 248-111.033 248-248S392.967 8 256 8zm0 48c110.532 0 200 89.451 200 200 0 110.532-89.451 200-200 200-110.532 0-200-89.451-200-200 0-110.532 89.451-200 200-200m140.204 130.267l-22.536-22.718c-4.667-4.705-12.265-4.736-16.97-.068L215.346 303.697l-59.792-60.277c-4.667-4.705-12.265-4.736-16.97-.069l-22.719 22.536c-4.705 4.667-4.736 12.265-.068 16.971l90.781 91.516c4.667 4.705 12.265 4.736 16.97.068l172.589-171.204c4.704-4.668 4.734-12.266.067-16.971z"></path></svg>
Service: D&C
</li>
<li>
<svg aria-hidden="true" viewBox="0 0 512 512" xmlns="http://www.w3.org/2000/svg"><path d="M256 8C119.033 8 8 119.033 8 256s111.033 248 248 248 248-111.033 248-248S392.967 8 256 8zm0 48c110.532 0 200 89.451 200 200 0 110.532-89.451 200-200 200-110.532 0-200-89.451-200-200 0-110.532 89.451-200 200-200m140.204 130.267l-22.536-22.718c-4.667-4.705-12.265-4.736-16.97-.068L215.346 303.697l-59.792-60.277c-4.667-4.705-12.265-4.736-16.97-.069l-22.719 22.536c-4.705 4.667-4.736 12.265-.068 16.971l90.781 91.516c4.667 4.705 12.265 4.736 16.97.068l172.589-171.204c4.704-4.668 4.734-12.266.067-16.971z"></path></svg>
Total man hours: N/A
</li>
<li>
<svg aria-hidden="true" viewBox="0 0 512 512" xmlns="http://www.w3.org/2000/svg"><path d="M256 8C119.033 8 8 119.033 8 256s111.033 248 248 248 248-111.033 248-248S392.967 8 256 8zm0 48c110.532 0 200 89.451 200 200 0 110.532-89.451 200-200 200-110.532 0-200-89.451-200-200 0-110.532 89.451-200 200-200m140.204 130.267l-22.536-22.718c-4.667-4.705-12.265-4.736-16.97-.068L215.346 303.697l-59.792-60.277c-4.667-4.705-12.265-4.736-16.97-.069l-22.719 22.536c-4.705 4.667-4.736 12.265-.068 16.971l90.781 91.516c4.667 4.705 12.265 4.736 16.97.068l172.589-171.204c4.704-4.668 4.734-12.266.067-16.971z"></path></svg>
Post-Tension Tonnage: 191
</li>
<li>
<svg aria-hidden="true" viewBox="0 0 512 512" xmlns="http://www.w3.org/2000/svg"><path d="M256 8C119.033 8 8 119.033 8 256s111.033 248 248 248 248-111.033 248-248S392.967 8 256 8zm0 48c110.532 0 200 89.451 200 200 0 110.532-89.451 200-200 200-110.532 0-200-89.451-200-200 0-110.532 89.451-200 200-200m140.204 130.267l-22.536-22.718c-4.667-4.705-12.265-4.736-16.97-.068L215.346 303.697l-59.792-60.277c-4.667-4.705-12.265-4.736-16.97-.069l-22.719 22.536c-4.705 4.667-4.736 12.265-.068 16.971l90.781 91.516c4.667 4.705 12.265 4.736 16.97.068l172.589-171.204c4.704-4.668 4.734-12.266.067-16.971z"></path></svg>
Total m3 Concrete: 37409
</li>
<li>
<svg aria-hidden="true" viewBox="0 0 512 512" xmlns="http://www.w3.org/2000/svg"><path d="M256 8C119.033 8 8 119.033 8 256s111.033 248 248 248 248-111.033 248-248S392.967 8 256 8zm0 48c110.532 0 200 89.451 200 200 0 110.532-89.451 200-200 200-110.532 0-200-89.451-200-200 0-110.532 89.451-200 200-200m140.204 130.267l-22.536-22.718c-4.667-4.705-12.265-4.736-16.97-.068L215.346 303.697l-59.792-60.277c-4.667-4.705-12.265-4.736-16.97-.069l-22.719 22.536c-4.705 4.667-4.736 12.265-.068 16.971l90.781 91.516c4.667 4.705 12.265 4.736 16.97.068l172.589-171.204c4.704-4.668 4.734-12.266.067-16.971z"></path></svg>
Linear Metres of Strand: 242621
</li>
</ul>
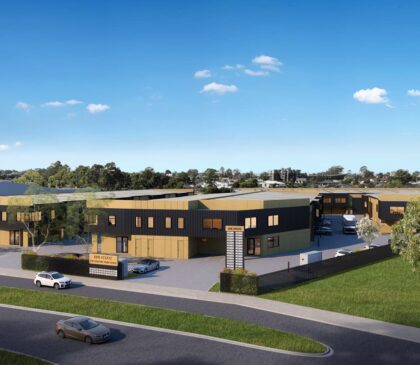
Fitzpatrick St Revesby
<figure class='gallery-item'>
<a data-elementor-open-lightbox="yes" data-elementor-lightbox-slideshow="7949b3f" data-elementor-lightbox-title="2311-View-2.2-20230602-e1759121793321" data-e-action-hash="#elementor-action%3Aaction%3Dlightbox%26settings%3DeyJpZCI6MTMxMDMsInVybCI6Imh0dHBzOlwvXC90aGVwdGNncm91cC5jb20uYXVcL3N0YWdpbmdcL3dwLWNvbnRlbnRcL3VwbG9hZHNcLzIzMTEtVmlldy0yLjItMjAyMzA2MDItZTE3NTkxMjE3OTMzMjEuanBnIiwic2xpZGVzaG93IjoiNzk0OWIzZiJ9" href='http://www.theptcgroup.com.au/wp-content/uploads/2311-View-2.2-20230602-e1759121793321.jpg'><img width="420" height="365" src="http://www.theptcgroup.com.au/wp-content/uploads/2311-View-2.2-20230602-e1759121793321-420x365.jpg" alt="" decoding="async" /></a>
</figure>
<img width="1178" height="972" src="http://www.theptcgroup.com.au/wp-content/uploads/Prestons.jpg" alt="" decoding="async" srcset="http://www.theptcgroup.com.au/wp-content/uploads/Prestons.jpg 1178w, http://www.theptcgroup.com.au/wp-content/uploads/Prestons-300x248.jpg 300w, http://www.theptcgroup.com.au/wp-content/uploads/Prestons-1024x845.jpg 1024w, http://www.theptcgroup.com.au/wp-content/uploads/Prestons-768x634.jpg 768w" sizes="(max-width: 1178px) 100vw, 1178px" />
<h5>Project Information</h5>
<svg aria-hidden="true" viewBox="0 0 448 512" xmlns="http://www.w3.org/2000/svg"><path d="M224 256c70.7 0 128-57.3 128-128S294.7 0 224 0 96 57.3 96 128s57.3 128 128 128zm89.6 32h-16.7c-22.2 10.2-46.9 16-72.9 16s-50.6-5.8-72.9-16h-16.7C60.2 288 0 348.2 0 422.4V464c0 26.5 21.5 48 48 48h352c26.5 0 48-21.5 48-48v-41.6c0-74.2-60.2-134.4-134.4-134.4z"></path></svg>
Client:
<h6>DOWCO Construction</h6>
Architect:
<h6>BONGIORNO HAWKNS</h6>
Consultant Engineer:
<h6>RINCOVITCH</h6>
<svg aria-hidden="true" viewBox="0 0 512 512" xmlns="http://www.w3.org/2000/svg"><path d="M12.41 148.02l232.94 105.67c6.8 3.09 14.49 3.09 21.29 0l232.94-105.67c16.55-7.51 16.55-32.52 0-40.03L266.65 2.31a25.607 25.607 0 0 0-21.29 0L12.41 107.98c-16.55 7.51-16.55 32.53 0 40.04zm487.18 88.28l-58.09-26.33-161.64 73.27c-7.56 3.43-15.59 5.17-23.86 5.17s-16.29-1.74-23.86-5.17L70.51 209.97l-58.1 26.33c-16.55 7.5-16.55 32.5 0 40l232.94 105.59c6.8 3.08 14.49 3.08 21.29 0L499.59 276.3c16.55-7.5 16.55-32.5 0-40zm0 127.8l-57.87-26.23-161.86 73.37c-7.56 3.43-15.59 5.17-23.86 5.17s-16.29-1.74-23.86-5.17L70.29 337.87 12.41 364.1c-16.55 7.5-16.55 32.5 0 40l232.94 105.59c6.8 3.08 14.49 3.08 21.29 0L499.59 404.1c16.55-7.5 16.55-32.5 0-40z"></path></svg>
Sector:
<h6>Industrial</h6>
<svg aria-hidden="true" viewBox="0 0 384 512" xmlns="http://www.w3.org/2000/svg"><path d="M172.268 501.67C26.97 291.031 0 269.413 0 192 0 85.961 85.961 0 192 0s192 85.961 192 192c0 77.413-26.97 99.031-172.268 309.67-9.535 13.774-29.93 13.773-39.464 0zM192 272c44.183 0 80-35.817 80-80s-35.817-80-80-80-80 35.817-80 80 35.817 80 80 80z"></path></svg>
Project Location:
<h6>36-42 Fitzpatrick Street
Revesby</h6>
Project Brief<h2>Fitzpatrick St Revesby</h2>
<p>PTC is proud to collaborate with DOWCO Construction on this industrial facility, delivering the supply of post-tensioning systems to support its efficient and durable design. The project features expansive warehouse and service areas, administrative offices, and dedicated material handling zones, purpose-built to optimise workflow and operational performance. PTC’s contribution ensures structural strength and long-term reliability, helping to realise a modern industrial space designed for productivity and growth.</p><p> </p>
<h4 data-aos-delay="300" data-aos="fade-up" data-aos-duration="800" data-aos-once="true">Constructed By:</h4>
<img width="500" height="500" src="http://www.theptcgroup.com.au/wp-content/uploads/DOWCO.png" alt="" srcset="http://www.theptcgroup.com.au/wp-content/uploads/DOWCO.png 500w, http://www.theptcgroup.com.au/wp-content/uploads/DOWCO-300x300.png 300w, http://www.theptcgroup.com.au/wp-content/uploads/DOWCO-150x150.png 150w, http://www.theptcgroup.com.au/wp-content/uploads/DOWCO-87x87.png 87w" sizes="(max-width: 500px) 100vw, 500px" />
<svg aria-hidden="true" viewBox="0 0 640 512" xmlns="http://www.w3.org/2000/svg"><path d="M384 320H256c-17.67 0-32 14.33-32 32v128c0 17.67 14.33 32 32 32h128c17.67 0 32-14.33 32-32V352c0-17.67-14.33-32-32-32zM192 32c0-17.67-14.33-32-32-32H32C14.33 0 0 14.33 0 32v128c0 17.67 14.33 32 32 32h95.72l73.16 128.04C211.98 300.98 232.4 288 256 288h.28L192 175.51V128h224V64H192V32zM608 0H480c-17.67 0-32 14.33-32 32v128c0 17.67 14.33 32 32 32h128c17.67 0 32-14.33 32-32V32c0-17.67-14.33-32-32-32z"></path></svg>
<h6>Project Stats
</h6>
<ul>
<li>
<svg aria-hidden="true" viewBox="0 0 512 512" xmlns="http://www.w3.org/2000/svg"><path d="M256 8C119.033 8 8 119.033 8 256s111.033 248 248 248 248-111.033 248-248S392.967 8 256 8zm0 48c110.532 0 200 89.451 200 200 0 110.532-89.451 200-200 200-110.532 0-200-89.451-200-200 0-110.532 89.451-200 200-200m140.204 130.267l-22.536-22.718c-4.667-4.705-12.265-4.736-16.97-.068L215.346 303.697l-59.792-60.277c-4.667-4.705-12.265-4.736-16.97-.069l-22.719 22.536c-4.705 4.667-4.736 12.265-.068 16.971l90.781 91.516c4.667 4.705 12.265 4.736 16.97.068l172.589-171.204c4.704-4.668 4.734-12.266.067-16.971z"></path></svg>
Service: S&I
</li>
<li>
<svg aria-hidden="true" viewBox="0 0 512 512" xmlns="http://www.w3.org/2000/svg"><path d="M256 8C119.033 8 8 119.033 8 256s111.033 248 248 248 248-111.033 248-248S392.967 8 256 8zm0 48c110.532 0 200 89.451 200 200 0 110.532-89.451 200-200 200-110.532 0-200-89.451-200-200 0-110.532 89.451-200 200-200m140.204 130.267l-22.536-22.718c-4.667-4.705-12.265-4.736-16.97-.068L215.346 303.697l-59.792-60.277c-4.667-4.705-12.265-4.736-16.97-.069l-22.719 22.536c-4.705 4.667-4.736 12.265-.068 16.971l90.781 91.516c4.667 4.705 12.265 4.736 16.97.068l172.589-171.204c4.704-4.668 4.734-12.266.067-16.971z"></path></svg>
Total man hours: N/A
</li>
<li>
<svg aria-hidden="true" viewBox="0 0 512 512" xmlns="http://www.w3.org/2000/svg"><path d="M256 8C119.033 8 8 119.033 8 256s111.033 248 248 248 248-111.033 248-248S392.967 8 256 8zm0 48c110.532 0 200 89.451 200 200 0 110.532-89.451 200-200 200-110.532 0-200-89.451-200-200 0-110.532 89.451-200 200-200m140.204 130.267l-22.536-22.718c-4.667-4.705-12.265-4.736-16.97-.068L215.346 303.697l-59.792-60.277c-4.667-4.705-12.265-4.736-16.97-.069l-22.719 22.536c-4.705 4.667-4.736 12.265-.068 16.971l90.781 91.516c4.667 4.705 12.265 4.736 16.97.068l172.589-171.204c4.704-4.668 4.734-12.266.067-16.971z"></path></svg>
Post-Tension Tonnage: 86
</li>
<li>
<svg aria-hidden="true" viewBox="0 0 512 512" xmlns="http://www.w3.org/2000/svg"><path d="M256 8C119.033 8 8 119.033 8 256s111.033 248 248 248 248-111.033 248-248S392.967 8 256 8zm0 48c110.532 0 200 89.451 200 200 0 110.532-89.451 200-200 200-110.532 0-200-89.451-200-200 0-110.532 89.451-200 200-200m140.204 130.267l-22.536-22.718c-4.667-4.705-12.265-4.736-16.97-.068L215.346 303.697l-59.792-60.277c-4.667-4.705-12.265-4.736-16.97-.069l-22.719 22.536c-4.705 4.667-4.736 12.265-.068 16.971l90.781 91.516c4.667 4.705 12.265 4.736 16.97.068l172.589-171.204c4.704-4.668 4.734-12.266.067-16.971z"></path></svg>
Total m3 Concrete: N/A
</li>
<li>
<svg aria-hidden="true" viewBox="0 0 512 512" xmlns="http://www.w3.org/2000/svg"><path d="M256 8C119.033 8 8 119.033 8 256s111.033 248 248 248 248-111.033 248-248S392.967 8 256 8zm0 48c110.532 0 200 89.451 200 200 0 110.532-89.451 200-200 200-110.532 0-200-89.451-200-200 0-110.532 89.451-200 200-200m140.204 130.267l-22.536-22.718c-4.667-4.705-12.265-4.736-16.97-.068L215.346 303.697l-59.792-60.277c-4.667-4.705-12.265-4.736-16.97-.069l-22.719 22.536c-4.705 4.667-4.736 12.265-.068 16.971l90.781 91.516c4.667 4.705 12.265 4.736 16.97.068l172.589-171.204c4.704-4.668 4.734-12.266.067-16.971z"></path></svg>
Linear Metres of Strand: 109415
</li>
</ul>
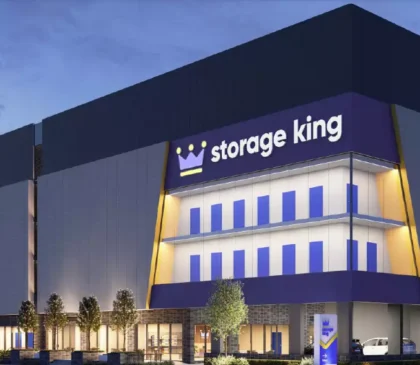
Storage King Wollongong
<img width="1200" height="589" src="http://www.theptcgroup.com.au/wp-content/uploads/Storage-King-Woollongong.webp" alt="" decoding="async" srcset="http://www.theptcgroup.com.au/wp-content/uploads/Storage-King-Woollongong.webp 1200w, http://www.theptcgroup.com.au/wp-content/uploads/Storage-King-Woollongong-300x147.webp 300w, http://www.theptcgroup.com.au/wp-content/uploads/Storage-King-Woollongong-1024x503.webp 1024w, http://www.theptcgroup.com.au/wp-content/uploads/Storage-King-Woollongong-768x377.webp 768w" sizes="(max-width: 1200px) 100vw, 1200px" />
<h5>Project Information</h5>
<svg aria-hidden="true" viewBox="0 0 448 512" xmlns="http://www.w3.org/2000/svg"><path d="M224 256c70.7 0 128-57.3 128-128S294.7 0 224 0 96 57.3 96 128s57.3 128 128 128zm89.6 32h-16.7c-22.2 10.2-46.9 16-72.9 16s-50.6-5.8-72.9-16h-16.7C60.2 288 0 348.2 0 422.4V464c0 26.5 21.5 48 48 48h352c26.5 0 48-21.5 48-48v-41.6c0-74.2-60.2-134.4-134.4-134.4z"></path></svg>
Client:
<h6>Total Construction</h6>
Architect:
<h6>BN Group</h6>
Consultant Engineer:
<h6>Adams</h6>
<svg aria-hidden="true" viewBox="0 0 512 512" xmlns="http://www.w3.org/2000/svg"><path d="M12.41 148.02l232.94 105.67c6.8 3.09 14.49 3.09 21.29 0l232.94-105.67c16.55-7.51 16.55-32.52 0-40.03L266.65 2.31a25.607 25.607 0 0 0-21.29 0L12.41 107.98c-16.55 7.51-16.55 32.53 0 40.04zm487.18 88.28l-58.09-26.33-161.64 73.27c-7.56 3.43-15.59 5.17-23.86 5.17s-16.29-1.74-23.86-5.17L70.51 209.97l-58.1 26.33c-16.55 7.5-16.55 32.5 0 40l232.94 105.59c6.8 3.08 14.49 3.08 21.29 0L499.59 276.3c16.55-7.5 16.55-32.5 0-40zm0 127.8l-57.87-26.23-161.86 73.37c-7.56 3.43-15.59 5.17-23.86 5.17s-16.29-1.74-23.86-5.17L70.29 337.87 12.41 364.1c-16.55 7.5-16.55 32.5 0 40l232.94 105.59c6.8 3.08 14.49 3.08 21.29 0L499.59 404.1c16.55-7.5 16.55-32.5 0-40z"></path></svg>
Sector:
<h6>Industrial</h6>
<svg aria-hidden="true" viewBox="0 0 384 512" xmlns="http://www.w3.org/2000/svg"><path d="M172.268 501.67C26.97 291.031 0 269.413 0 192 0 85.961 85.961 0 192 0s192 85.961 192 192c0 77.413-26.97 99.031-172.268 309.67-9.535 13.774-29.93 13.773-39.464 0zM192 272c44.183 0 80-35.817 80-80s-35.817-80-80-80-80 35.817-80 80 35.817 80 80 80z"></path></svg>
Project Location:
<h6>25-27 Denison Street
Wollongong NSW 2500</h6>
Project Brief<h2>Storage King Wollongong</h2>
<p>PTC was engaged by Total Construction to deliver the design and supply of post-tensioning systems for this contemporary industrial storage facility. The development comprises multi-level storage units, integrated office spaces, and well-planned circulation areas, supported by advanced vertical transportation systems for seamless access and efficiency. PTC’s involvement ensured a robust and adaptable structural solution, contributing to the creation of a modern, high-performing facility built to meet the evolving needs of industrial and commercial users.</p><p> </p>
<h4 data-aos-delay="300" data-aos="fade-up" data-aos-duration="800" data-aos-once="true">Constructed By:</h4>
<img width="500" height="500" src="http://www.theptcgroup.com.au/wp-content/uploads/TOTAL-CONSTRUCTION.png" alt="" srcset="http://www.theptcgroup.com.au/wp-content/uploads/TOTAL-CONSTRUCTION.png 500w, http://www.theptcgroup.com.au/wp-content/uploads/TOTAL-CONSTRUCTION-300x300.png 300w, http://www.theptcgroup.com.au/wp-content/uploads/TOTAL-CONSTRUCTION-150x150.png 150w, http://www.theptcgroup.com.au/wp-content/uploads/TOTAL-CONSTRUCTION-87x87.png 87w" sizes="(max-width: 500px) 100vw, 500px" />
<svg aria-hidden="true" viewBox="0 0 640 512" xmlns="http://www.w3.org/2000/svg"><path d="M384 320H256c-17.67 0-32 14.33-32 32v128c0 17.67 14.33 32 32 32h128c17.67 0 32-14.33 32-32V352c0-17.67-14.33-32-32-32zM192 32c0-17.67-14.33-32-32-32H32C14.33 0 0 14.33 0 32v128c0 17.67 14.33 32 32 32h95.72l73.16 128.04C211.98 300.98 232.4 288 256 288h.28L192 175.51V128h224V64H192V32zM608 0H480c-17.67 0-32 14.33-32 32v128c0 17.67 14.33 32 32 32h128c17.67 0 32-14.33 32-32V32c0-17.67-14.33-32-32-32z"></path></svg>
<h6>Project Stats
</h6>
<ul>
<li>
<svg aria-hidden="true" viewBox="0 0 512 512" xmlns="http://www.w3.org/2000/svg"><path d="M256 8C119.033 8 8 119.033 8 256s111.033 248 248 248 248-111.033 248-248S392.967 8 256 8zm0 48c110.532 0 200 89.451 200 200 0 110.532-89.451 200-200 200-110.532 0-200-89.451-200-200 0-110.532 89.451-200 200-200m140.204 130.267l-22.536-22.718c-4.667-4.705-12.265-4.736-16.97-.068L215.346 303.697l-59.792-60.277c-4.667-4.705-12.265-4.736-16.97-.069l-22.719 22.536c-4.705 4.667-4.736 12.265-.068 16.971l90.781 91.516c4.667 4.705 12.265 4.736 16.97.068l172.589-171.204c4.704-4.668 4.734-12.266.067-16.971z"></path></svg>
Service: D&C
</li>
<li>
<svg aria-hidden="true" viewBox="0 0 512 512" xmlns="http://www.w3.org/2000/svg"><path d="M256 8C119.033 8 8 119.033 8 256s111.033 248 248 248 248-111.033 248-248S392.967 8 256 8zm0 48c110.532 0 200 89.451 200 200 0 110.532-89.451 200-200 200-110.532 0-200-89.451-200-200 0-110.532 89.451-200 200-200m140.204 130.267l-22.536-22.718c-4.667-4.705-12.265-4.736-16.97-.068L215.346 303.697l-59.792-60.277c-4.667-4.705-12.265-4.736-16.97-.069l-22.719 22.536c-4.705 4.667-4.736 12.265-.068 16.971l90.781 91.516c4.667 4.705 12.265 4.736 16.97.068l172.589-171.204c4.704-4.668 4.734-12.266.067-16.971z"></path></svg>
Total man hours: 1557
</li>
<li>
<svg aria-hidden="true" viewBox="0 0 512 512" xmlns="http://www.w3.org/2000/svg"><path d="M256 8C119.033 8 8 119.033 8 256s111.033 248 248 248 248-111.033 248-248S392.967 8 256 8zm0 48c110.532 0 200 89.451 200 200 0 110.532-89.451 200-200 200-110.532 0-200-89.451-200-200 0-110.532 89.451-200 200-200m140.204 130.267l-22.536-22.718c-4.667-4.705-12.265-4.736-16.97-.068L215.346 303.697l-59.792-60.277c-4.667-4.705-12.265-4.736-16.97-.069l-22.719 22.536c-4.705 4.667-4.736 12.265-.068 16.971l90.781 91.516c4.667 4.705 12.265 4.736 16.97.068l172.589-171.204c4.704-4.668 4.734-12.266.067-16.971z"></path></svg>
Post-Tension Tonnage: 45
</li>
<li>
<svg aria-hidden="true" viewBox="0 0 512 512" xmlns="http://www.w3.org/2000/svg"><path d="M256 8C119.033 8 8 119.033 8 256s111.033 248 248 248 248-111.033 248-248S392.967 8 256 8zm0 48c110.532 0 200 89.451 200 200 0 110.532-89.451 200-200 200-110.532 0-200-89.451-200-200 0-110.532 89.451-200 200-200m140.204 130.267l-22.536-22.718c-4.667-4.705-12.265-4.736-16.97-.068L215.346 303.697l-59.792-60.277c-4.667-4.705-12.265-4.736-16.97-.069l-22.719 22.536c-4.705 4.667-4.736 12.265-.068 16.971l90.781 91.516c4.667 4.705 12.265 4.736 16.97.068l172.589-171.204c4.704-4.668 4.734-12.266.067-16.971z"></path></svg>
Total m3 Concrete: 8193
</li>
<li>
<svg aria-hidden="true" viewBox="0 0 512 512" xmlns="http://www.w3.org/2000/svg"><path d="M256 8C119.033 8 8 119.033 8 256s111.033 248 248 248 248-111.033 248-248S392.967 8 256 8zm0 48c110.532 0 200 89.451 200 200 0 110.532-89.451 200-200 200-110.532 0-200-89.451-200-200 0-110.532 89.451-200 200-200m140.204 130.267l-22.536-22.718c-4.667-4.705-12.265-4.736-16.97-.068L215.346 303.697l-59.792-60.277c-4.667-4.705-12.265-4.736-16.97-.069l-22.719 22.536c-4.705 4.667-4.736 12.265-.068 16.971l90.781 91.516c4.667 4.705 12.265 4.736 16.97.068l172.589-171.204c4.704-4.668 4.734-12.266.067-16.971z"></path></svg>
Linear Metres of Strand: 56616
</li>
</ul>
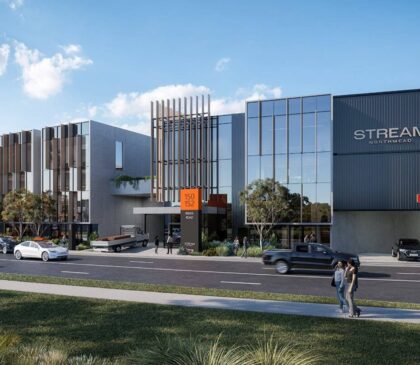
Stream Northmead
<figure class='gallery-item'>
<a data-elementor-open-lightbox="yes" data-elementor-lightbox-slideshow="7949b3f" data-elementor-lightbox-title="Screenshot 2025-11-12 at 5.24.24 pm" data-e-action-hash="#elementor-action%3Aaction%3Dlightbox%26settings%3DeyJpZCI6MTMwODUsInVybCI6Imh0dHBzOlwvXC90aGVwdGNncm91cC5jb20uYXVcL3N0YWdpbmdcL3dwLWNvbnRlbnRcL3VwbG9hZHNcL1NjcmVlbnNob3QtMjAyNS0xMS0xMi1hdC01LjI0LjI0LXBtLmpwZyIsInNsaWRlc2hvdyI6Ijc5NDliM2YifQ%3D%3D" href='http://www.theptcgroup.com.au/wp-content/uploads/Screenshot-2025-11-12-at-5.24.24-pm.jpg'><img width="420" height="365" src="http://www.theptcgroup.com.au/wp-content/uploads/Screenshot-2025-11-12-at-5.24.24-pm-420x365.jpg" alt="" decoding="async" /></a>
</figure>
<img width="1838" height="1128" src="http://www.theptcgroup.com.au/wp-content/uploads/Screenshot-2025-11-12-at-5.24.36-pm.jpg" alt="" decoding="async" srcset="http://www.theptcgroup.com.au/wp-content/uploads/Screenshot-2025-11-12-at-5.24.36-pm.jpg 1838w, http://www.theptcgroup.com.au/wp-content/uploads/Screenshot-2025-11-12-at-5.24.36-pm-300x184.jpg 300w, http://www.theptcgroup.com.au/wp-content/uploads/Screenshot-2025-11-12-at-5.24.36-pm-1024x628.jpg 1024w, http://www.theptcgroup.com.au/wp-content/uploads/Screenshot-2025-11-12-at-5.24.36-pm-768x471.jpg 768w, http://www.theptcgroup.com.au/wp-content/uploads/Screenshot-2025-11-12-at-5.24.36-pm-1536x943.jpg 1536w" sizes="(max-width: 1838px) 100vw, 1838px" />
<h5>Project Information</h5>
<svg aria-hidden="true" viewBox="0 0 448 512" xmlns="http://www.w3.org/2000/svg"><path d="M224 256c70.7 0 128-57.3 128-128S294.7 0 224 0 96 57.3 96 128s57.3 128 128 128zm89.6 32h-16.7c-22.2 10.2-46.9 16-72.9 16s-50.6-5.8-72.9-16h-16.7C60.2 288 0 348.2 0 422.4V464c0 26.5 21.5 48 48 48h352c26.5 0 48-21.5 48-48v-41.6c0-74.2-60.2-134.4-134.4-134.4z"></path></svg>
Client:
<h6>Hannas</h6>
Architect:
<h6>Reid Campbell</h6>
Consultant Engineer:
<h6>Van Der Meer</h6>
<svg aria-hidden="true" viewBox="0 0 512 512" xmlns="http://www.w3.org/2000/svg"><path d="M12.41 148.02l232.94 105.67c6.8 3.09 14.49 3.09 21.29 0l232.94-105.67c16.55-7.51 16.55-32.52 0-40.03L266.65 2.31a25.607 25.607 0 0 0-21.29 0L12.41 107.98c-16.55 7.51-16.55 32.53 0 40.04zm487.18 88.28l-58.09-26.33-161.64 73.27c-7.56 3.43-15.59 5.17-23.86 5.17s-16.29-1.74-23.86-5.17L70.51 209.97l-58.1 26.33c-16.55 7.5-16.55 32.5 0 40l232.94 105.59c6.8 3.08 14.49 3.08 21.29 0L499.59 276.3c16.55-7.5 16.55-32.5 0-40zm0 127.8l-57.87-26.23-161.86 73.37c-7.56 3.43-15.59 5.17-23.86 5.17s-16.29-1.74-23.86-5.17L70.29 337.87 12.41 364.1c-16.55 7.5-16.55 32.5 0 40l232.94 105.59c6.8 3.08 14.49 3.08 21.29 0L499.59 404.1c16.55-7.5 16.55-32.5 0-40z"></path></svg>
Sector:
<h6>Industrial</h6>
<svg aria-hidden="true" viewBox="0 0 384 512" xmlns="http://www.w3.org/2000/svg"><path d="M172.268 501.67C26.97 291.031 0 269.413 0 192 0 85.961 85.961 0 192 0s192 85.961 192 192c0 77.413-26.97 99.031-172.268 309.67-9.535 13.774-29.93 13.773-39.464 0zM192 272c44.183 0 80-35.817 80-80s-35.817-80-80-80-80 35.817-80 80 35.817 80 80 80z"></path></svg>
Project Location:
<h6>150-152 Briens Road
Northmead NSW 2152</h6>
Project Brief<h2>Stream Northmead</h2>
<p>PTC is proud to partner with Hannas on this major industrial project, delivering the design and supply of post-tensioning systems for the Stream Northmead development. The project comprises state of the art warehouse and storage facilities, integrated internal service areas, and efficient loading docks designed to support modern logistics operations. PTC’s expertise contributed to a durable and high-performance structural solution, enabling the creation of a functional, flexible, and future-ready industrial precinct.</p><p> </p>
<h4 data-aos-delay="300" data-aos="fade-up" data-aos-duration="800" data-aos-once="true">Constructed By:</h4>
<img width="500" height="500" src="http://www.theptcgroup.com.au/wp-content/uploads/HANNAS.png" alt="" srcset="http://www.theptcgroup.com.au/wp-content/uploads/HANNAS.png 500w, http://www.theptcgroup.com.au/wp-content/uploads/HANNAS-300x300.png 300w, http://www.theptcgroup.com.au/wp-content/uploads/HANNAS-150x150.png 150w, http://www.theptcgroup.com.au/wp-content/uploads/HANNAS-87x87.png 87w" sizes="(max-width: 500px) 100vw, 500px" />
<svg aria-hidden="true" viewBox="0 0 640 512" xmlns="http://www.w3.org/2000/svg"><path d="M384 320H256c-17.67 0-32 14.33-32 32v128c0 17.67 14.33 32 32 32h128c17.67 0 32-14.33 32-32V352c0-17.67-14.33-32-32-32zM192 32c0-17.67-14.33-32-32-32H32C14.33 0 0 14.33 0 32v128c0 17.67 14.33 32 32 32h95.72l73.16 128.04C211.98 300.98 232.4 288 256 288h.28L192 175.51V128h224V64H192V32zM608 0H480c-17.67 0-32 14.33-32 32v128c0 17.67 14.33 32 32 32h128c17.67 0 32-14.33 32-32V32c0-17.67-14.33-32-32-32z"></path></svg>
<h6>Project Stats
</h6>
<ul>
<li>
<svg aria-hidden="true" viewBox="0 0 512 512" xmlns="http://www.w3.org/2000/svg"><path d="M256 8C119.033 8 8 119.033 8 256s111.033 248 248 248 248-111.033 248-248S392.967 8 256 8zm0 48c110.532 0 200 89.451 200 200 0 110.532-89.451 200-200 200-110.532 0-200-89.451-200-200 0-110.532 89.451-200 200-200m140.204 130.267l-22.536-22.718c-4.667-4.705-12.265-4.736-16.97-.068L215.346 303.697l-59.792-60.277c-4.667-4.705-12.265-4.736-16.97-.069l-22.719 22.536c-4.705 4.667-4.736 12.265-.068 16.971l90.781 91.516c4.667 4.705 12.265 4.736 16.97.068l172.589-171.204c4.704-4.668 4.734-12.266.067-16.971z"></path></svg>
Service: D&C
</li>
<li>
<svg aria-hidden="true" viewBox="0 0 512 512" xmlns="http://www.w3.org/2000/svg"><path d="M256 8C119.033 8 8 119.033 8 256s111.033 248 248 248 248-111.033 248-248S392.967 8 256 8zm0 48c110.532 0 200 89.451 200 200 0 110.532-89.451 200-200 200-110.532 0-200-89.451-200-200 0-110.532 89.451-200 200-200m140.204 130.267l-22.536-22.718c-4.667-4.705-12.265-4.736-16.97-.068L215.346 303.697l-59.792-60.277c-4.667-4.705-12.265-4.736-16.97-.069l-22.719 22.536c-4.705 4.667-4.736 12.265-.068 16.971l90.781 91.516c4.667 4.705 12.265 4.736 16.97.068l172.589-171.204c4.704-4.668 4.734-12.266.067-16.971z"></path></svg>
Total man hours: 2073
</li>
<li>
<svg aria-hidden="true" viewBox="0 0 512 512" xmlns="http://www.w3.org/2000/svg"><path d="M256 8C119.033 8 8 119.033 8 256s111.033 248 248 248 248-111.033 248-248S392.967 8 256 8zm0 48c110.532 0 200 89.451 200 200 0 110.532-89.451 200-200 200-110.532 0-200-89.451-200-200 0-110.532 89.451-200 200-200m140.204 130.267l-22.536-22.718c-4.667-4.705-12.265-4.736-16.97-.068L215.346 303.697l-59.792-60.277c-4.667-4.705-12.265-4.736-16.97-.069l-22.719 22.536c-4.705 4.667-4.736 12.265-.068 16.971l90.781 91.516c4.667 4.705 12.265 4.736 16.97.068l172.589-171.204c4.704-4.668 4.734-12.266.067-16.971z"></path></svg>
Post-Tension Tonnage: 63
</li>
<li>
<svg aria-hidden="true" viewBox="0 0 512 512" xmlns="http://www.w3.org/2000/svg"><path d="M256 8C119.033 8 8 119.033 8 256s111.033 248 248 248 248-111.033 248-248S392.967 8 256 8zm0 48c110.532 0 200 89.451 200 200 0 110.532-89.451 200-200 200-110.532 0-200-89.451-200-200 0-110.532 89.451-200 200-200m140.204 130.267l-22.536-22.718c-4.667-4.705-12.265-4.736-16.97-.068L215.346 303.697l-59.792-60.277c-4.667-4.705-12.265-4.736-16.97-.069l-22.719 22.536c-4.705 4.667-4.736 12.265-.068 16.971l90.781 91.516c4.667 4.705 12.265 4.736 16.97.068l172.589-171.204c4.704-4.668 4.734-12.266.067-16.971z"></path></svg>
Total m3 Concrete: 9855
</li>
<li>
<svg aria-hidden="true" viewBox="0 0 512 512" xmlns="http://www.w3.org/2000/svg"><path d="M256 8C119.033 8 8 119.033 8 256s111.033 248 248 248 248-111.033 248-248S392.967 8 256 8zm0 48c110.532 0 200 89.451 200 200 0 110.532-89.451 200-200 200-110.532 0-200-89.451-200-200 0-110.532 89.451-200 200-200m140.204 130.267l-22.536-22.718c-4.667-4.705-12.265-4.736-16.97-.068L215.346 303.697l-59.792-60.277c-4.667-4.705-12.265-4.736-16.97-.069l-22.719 22.536c-4.705 4.667-4.736 12.265-.068 16.971l90.781 91.516c4.667 4.705 12.265 4.736 16.97.068l172.589-171.204c4.704-4.668 4.734-12.266.067-16.971z"></path></svg>
Linear Metres of Strand: 79517
</li>
</ul>
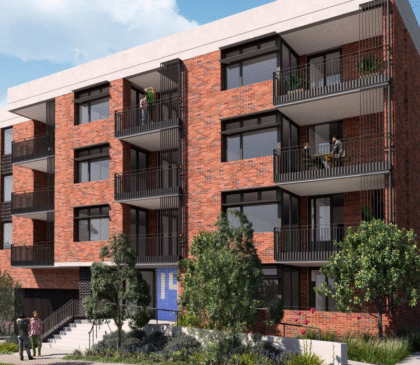
14 Patricia St Mays Hill
<figure class='gallery-item'>
<a data-elementor-open-lightbox="yes" data-elementor-lightbox-slideshow="7949b3f" data-elementor-lightbox-title="14 Patricia ST Mays Hill (1)" data-e-action-hash="#elementor-action%3Aaction%3Dlightbox%26settings%3DeyJpZCI6MTI3NjMsInVybCI6Imh0dHBzOlwvXC90aGVwdGNncm91cC5jb20uYXVcL3N0YWdpbmdcL3dwLWNvbnRlbnRcL3VwbG9hZHNcLzE0LVBhdHJpY2lhLVNULU1heXMtSGlsbC0xLnBuZyIsInNsaWRlc2hvdyI6Ijc5NDliM2YifQ%3D%3D" href='http://www.theptcgroup.com.au/wp-content/uploads/14-Patricia-ST-Mays-Hill-1.png'><img width="420" height="365" src="http://www.theptcgroup.com.au/wp-content/uploads/14-Patricia-ST-Mays-Hill-1-420x365.png" alt="" decoding="async" /></a>
</figure>
<img width="878" height="697" src="http://www.theptcgroup.com.au/wp-content/uploads/14-Patricia-ST-Mays-Hill-2.png" alt="" decoding="async" srcset="http://www.theptcgroup.com.au/wp-content/uploads/14-Patricia-ST-Mays-Hill-2.png 878w, http://www.theptcgroup.com.au/wp-content/uploads/14-Patricia-ST-Mays-Hill-2-300x238.png 300w, http://www.theptcgroup.com.au/wp-content/uploads/14-Patricia-ST-Mays-Hill-2-768x610.png 768w" sizes="(max-width: 878px) 100vw, 878px" />
<h5>Project Information</h5>
<svg aria-hidden="true" viewBox="0 0 448 512" xmlns="http://www.w3.org/2000/svg"><path d="M224 256c70.7 0 128-57.3 128-128S294.7 0 224 0 96 57.3 96 128s57.3 128 128 128zm89.6 32h-16.7c-22.2 10.2-46.9 16-72.9 16s-50.6-5.8-72.9-16h-16.7C60.2 288 0 348.2 0 422.4V464c0 26.5 21.5 48 48 48h352c26.5 0 48-21.5 48-48v-41.6c0-74.2-60.2-134.4-134.4-134.4z"></path></svg>
Client:
<h6>Alliance Project Group</h6>
Architect:
<h6>Stanton Dahl Architects</h6>
Consultant Engineer:
<h6>Palantir</h6>
<svg aria-hidden="true" viewBox="0 0 512 512" xmlns="http://www.w3.org/2000/svg"><path d="M12.41 148.02l232.94 105.67c6.8 3.09 14.49 3.09 21.29 0l232.94-105.67c16.55-7.51 16.55-32.52 0-40.03L266.65 2.31a25.607 25.607 0 0 0-21.29 0L12.41 107.98c-16.55 7.51-16.55 32.53 0 40.04zm487.18 88.28l-58.09-26.33-161.64 73.27c-7.56 3.43-15.59 5.17-23.86 5.17s-16.29-1.74-23.86-5.17L70.51 209.97l-58.1 26.33c-16.55 7.5-16.55 32.5 0 40l232.94 105.59c6.8 3.08 14.49 3.08 21.29 0L499.59 276.3c16.55-7.5 16.55-32.5 0-40zm0 127.8l-57.87-26.23-161.86 73.37c-7.56 3.43-15.59 5.17-23.86 5.17s-16.29-1.74-23.86-5.17L70.29 337.87 12.41 364.1c-16.55 7.5-16.55 32.5 0 40l232.94 105.59c6.8 3.08 14.49 3.08 21.29 0L499.59 404.1c16.55-7.5 16.55-32.5 0-40z"></path></svg>
Sector:
<h6>Government</h6>
<svg aria-hidden="true" viewBox="0 0 384 512" xmlns="http://www.w3.org/2000/svg"><path d="M172.268 501.67C26.97 291.031 0 269.413 0 192 0 85.961 85.961 0 192 0s192 85.961 192 192c0 77.413-26.97 99.031-172.268 309.67-9.535 13.774-29.93 13.773-39.464 0zM192 272c44.183 0 80-35.817 80-80s-35.817-80-80-80-80 35.817-80 80 35.817 80 80 80z"></path></svg>
Project Location:
<h6>14 Patricia St
Mays Hill, 2145</h6>
Project Brief<h2>14 Patricia St Mays Hill</h2>
<p>Four‑storey social housing building with 29 units and basement parking.</p>
<h4>Constructed By:</h4>
<img width="500" height="500" src="http://www.theptcgroup.com.au/wp-content/uploads/ALLIANCE.png" alt="" srcset="http://www.theptcgroup.com.au/wp-content/uploads/ALLIANCE.png 500w, http://www.theptcgroup.com.au/wp-content/uploads/ALLIANCE-300x300.png 300w, http://www.theptcgroup.com.au/wp-content/uploads/ALLIANCE-150x150.png 150w, http://www.theptcgroup.com.au/wp-content/uploads/ALLIANCE-87x87.png 87w" sizes="(max-width: 500px) 100vw, 500px" />
<svg aria-hidden="true" viewBox="0 0 640 512" xmlns="http://www.w3.org/2000/svg"><path d="M384 320H256c-17.67 0-32 14.33-32 32v128c0 17.67 14.33 32 32 32h128c17.67 0 32-14.33 32-32V352c0-17.67-14.33-32-32-32zM192 32c0-17.67-14.33-32-32-32H32C14.33 0 0 14.33 0 32v128c0 17.67 14.33 32 32 32h95.72l73.16 128.04C211.98 300.98 232.4 288 256 288h.28L192 175.51V128h224V64H192V32zM608 0H480c-17.67 0-32 14.33-32 32v128c0 17.67 14.33 32 32 32h128c17.67 0 32-14.33 32-32V32c0-17.67-14.33-32-32-32z"></path></svg>
<h6>Project Stats:
</h6>
<ul>
<li>
<svg aria-hidden="true" viewBox="0 0 512 512" xmlns="http://www.w3.org/2000/svg"><path d="M256 8C119.033 8 8 119.033 8 256s111.033 248 248 248 248-111.033 248-248S392.967 8 256 8zm0 48c110.532 0 200 89.451 200 200 0 110.532-89.451 200-200 200-110.532 0-200-89.451-200-200 0-110.532 89.451-200 200-200m140.204 130.267l-22.536-22.718c-4.667-4.705-12.265-4.736-16.97-.068L215.346 303.697l-59.792-60.277c-4.667-4.705-12.265-4.736-16.97-.069l-22.719 22.536c-4.705 4.667-4.736 12.265-.068 16.971l90.781 91.516c4.667 4.705 12.265 4.736 16.97.068l172.589-171.204c4.704-4.668 4.734-12.266.067-16.971z"></path></svg>
Service: S&I
</li>
<li>
<svg aria-hidden="true" viewBox="0 0 512 512" xmlns="http://www.w3.org/2000/svg"><path d="M256 8C119.033 8 8 119.033 8 256s111.033 248 248 248 248-111.033 248-248S392.967 8 256 8zm0 48c110.532 0 200 89.451 200 200 0 110.532-89.451 200-200 200-110.532 0-200-89.451-200-200 0-110.532 89.451-200 200-200m140.204 130.267l-22.536-22.718c-4.667-4.705-12.265-4.736-16.97-.068L215.346 303.697l-59.792-60.277c-4.667-4.705-12.265-4.736-16.97-.069l-22.719 22.536c-4.705 4.667-4.736 12.265-.068 16.971l90.781 91.516c4.667 4.705 12.265 4.736 16.97.068l172.589-171.204c4.704-4.668 4.734-12.266.067-16.971z"></path></svg>
Total man hours: 733
</li>
<li>
<svg aria-hidden="true" viewBox="0 0 512 512" xmlns="http://www.w3.org/2000/svg"><path d="M256 8C119.033 8 8 119.033 8 256s111.033 248 248 248 248-111.033 248-248S392.967 8 256 8zm0 48c110.532 0 200 89.451 200 200 0 110.532-89.451 200-200 200-110.532 0-200-89.451-200-200 0-110.532 89.451-200 200-200m140.204 130.267l-22.536-22.718c-4.667-4.705-12.265-4.736-16.97-.068L215.346 303.697l-59.792-60.277c-4.667-4.705-12.265-4.736-16.97-.069l-22.719 22.536c-4.705 4.667-4.736 12.265-.068 16.971l90.781 91.516c4.667 4.705 12.265 4.736 16.97.068l172.589-171.204c4.704-4.668 4.734-12.266.067-16.971z"></path></svg>
Post-Tension Tonnage: 25
</li>
<li>
<svg aria-hidden="true" viewBox="0 0 512 512" xmlns="http://www.w3.org/2000/svg"><path d="M256 8C119.033 8 8 119.033 8 256s111.033 248 248 248 248-111.033 248-248S392.967 8 256 8zm0 48c110.532 0 200 89.451 200 200 0 110.532-89.451 200-200 200-110.532 0-200-89.451-200-200 0-110.532 89.451-200 200-200m140.204 130.267l-22.536-22.718c-4.667-4.705-12.265-4.736-16.97-.068L215.346 303.697l-59.792-60.277c-4.667-4.705-12.265-4.736-16.97-.069l-22.719 22.536c-4.705 4.667-4.736 12.265-.068 16.971l90.781 91.516c4.667 4.705 12.265 4.736 16.97.068l172.589-171.204c4.704-4.668 4.734-12.266.067-16.971z"></path></svg>
Total m3 Concrete: n/a
</li>
<li>
<svg aria-hidden="true" viewBox="0 0 512 512" xmlns="http://www.w3.org/2000/svg"><path d="M256 8C119.033 8 8 119.033 8 256s111.033 248 248 248 248-111.033 248-248S392.967 8 256 8zm0 48c110.532 0 200 89.451 200 200 0 110.532-89.451 200-200 200-110.532 0-200-89.451-200-200 0-110.532 89.451-200 200-200m140.204 130.267l-22.536-22.718c-4.667-4.705-12.265-4.736-16.97-.068L215.346 303.697l-59.792-60.277c-4.667-4.705-12.265-4.736-16.97-.069l-22.719 22.536c-4.705 4.667-4.736 12.265-.068 16.971l90.781 91.516c4.667 4.705 12.265 4.736 16.97.068l172.589-171.204c4.704-4.668 4.734-12.266.067-16.971z"></path></svg>
Linear Metres of Strand: 31807
</li>
</ul>
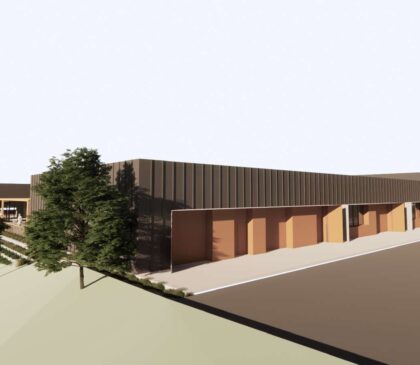
New Airside Aviation Rescue
<figure class='gallery-item'>
<a data-elementor-open-lightbox="yes" data-elementor-lightbox-slideshow="7949b3f" data-elementor-lightbox-title="WSIA-AsA_Southern-scaled" data-e-action-hash="#elementor-action%3Aaction%3Dlightbox%26settings%3DeyJpZCI6MTMwNTUsInVybCI6Imh0dHBzOlwvXC90aGVwdGNncm91cC5jb20uYXVcL3N0YWdpbmdcL3dwLWNvbnRlbnRcL3VwbG9hZHNcL1dTSUEtQXNBX1NvdXRoZXJuLXNjYWxlZC0xLmpwZyIsInNsaWRlc2hvdyI6Ijc5NDliM2YifQ%3D%3D" href='http://www.theptcgroup.com.au/wp-content/uploads/WSIA-AsA_Southern-scaled-1.jpg'><img width="420" height="365" src="http://www.theptcgroup.com.au/wp-content/uploads/WSIA-AsA_Southern-scaled-1-420x365.jpg" alt="" decoding="async" /></a>
</figure>
<img width="1725" height="904" src="http://www.theptcgroup.com.au/wp-content/uploads/WSIA-AsA_NE-1.jpg" alt="" decoding="async" srcset="http://www.theptcgroup.com.au/wp-content/uploads/WSIA-AsA_NE-1.jpg 1725w, http://www.theptcgroup.com.au/wp-content/uploads/WSIA-AsA_NE-1-300x157.jpg 300w, http://www.theptcgroup.com.au/wp-content/uploads/WSIA-AsA_NE-1-1024x537.jpg 1024w, http://www.theptcgroup.com.au/wp-content/uploads/WSIA-AsA_NE-1-768x402.jpg 768w, http://www.theptcgroup.com.au/wp-content/uploads/WSIA-AsA_NE-1-1536x805.jpg 1536w" sizes="(max-width: 1725px) 100vw, 1725px" />
<h5>Project Information</h5>
<svg aria-hidden="true" viewBox="0 0 448 512" xmlns="http://www.w3.org/2000/svg"><path d="M224 256c70.7 0 128-57.3 128-128S294.7 0 224 0 96 57.3 96 128s57.3 128 128 128zm89.6 32h-16.7c-22.2 10.2-46.9 16-72.9 16s-50.6-5.8-72.9-16h-16.7C60.2 288 0 348.2 0 422.4V464c0 26.5 21.5 48 48 48h352c26.5 0 48-21.5 48-48v-41.6c0-74.2-60.2-134.4-134.4-134.4z"></path></svg>
Client:
<h6>Kane Constructions</h6>
Architect:
<h6>Architectus</h6>
Consultant Engineer:
<h6>AECOM</h6>
<svg aria-hidden="true" viewBox="0 0 512 512" xmlns="http://www.w3.org/2000/svg"><path d="M12.41 148.02l232.94 105.67c6.8 3.09 14.49 3.09 21.29 0l232.94-105.67c16.55-7.51 16.55-32.52 0-40.03L266.65 2.31a25.607 25.607 0 0 0-21.29 0L12.41 107.98c-16.55 7.51-16.55 32.53 0 40.04zm487.18 88.28l-58.09-26.33-161.64 73.27c-7.56 3.43-15.59 5.17-23.86 5.17s-16.29-1.74-23.86-5.17L70.51 209.97l-58.1 26.33c-16.55 7.5-16.55 32.5 0 40l232.94 105.59c6.8 3.08 14.49 3.08 21.29 0L499.59 276.3c16.55-7.5 16.55-32.5 0-40zm0 127.8l-57.87-26.23-161.86 73.37c-7.56 3.43-15.59 5.17-23.86 5.17s-16.29-1.74-23.86-5.17L70.29 337.87 12.41 364.1c-16.55 7.5-16.55 32.5 0 40l232.94 105.59c6.8 3.08 14.49 3.08 21.29 0L499.59 404.1c16.55-7.5 16.55-32.5 0-40z"></path></svg>
Sector:
<h6>Government</h6>
<svg aria-hidden="true" viewBox="0 0 384 512" xmlns="http://www.w3.org/2000/svg"><path d="M172.268 501.67C26.97 291.031 0 269.413 0 192 0 85.961 85.961 0 192 0s192 85.961 192 192c0 77.413-26.97 99.031-172.268 309.67-9.535 13.774-29.93 13.773-39.464 0zM192 272c44.183 0 80-35.817 80-80s-35.817-80-80-80-80 35.817-80 80 35.817 80 80 80z"></path></svg>
Project Location:
<h6>LUDDENHAM, WSIA ARFF
Western Sydney International Airport</h6>
Project Brief<h2>New Airside Aviation Rescue Building</h2>
<p>PTC is proud to have contributed to this significant aviation infrastructure project, delivering the design and supply of post-tensioning systems for the new Airside Aviation Rescue Building. The facility features purpose-built rescue and operational zones, specialised training rooms, and comprehensive support areas designed to enhance emergency response capability. PTC’s expertise ensured a robust and efficient structural solution, supporting the creation of a highly functional facility that strengthens safety and preparedness within the aviation sector.</p><p> </p>
<h4>Constructed By:</h4>
<img width="500" height="500" src="http://www.theptcgroup.com.au/wp-content/uploads/ADCO.png" alt="" srcset="http://www.theptcgroup.com.au/wp-content/uploads/ADCO.png 500w, http://www.theptcgroup.com.au/wp-content/uploads/ADCO-300x300.png 300w, http://www.theptcgroup.com.au/wp-content/uploads/ADCO-150x150.png 150w, http://www.theptcgroup.com.au/wp-content/uploads/ADCO-87x87.png 87w" sizes="(max-width: 500px) 100vw, 500px" />
<svg aria-hidden="true" viewBox="0 0 640 512" xmlns="http://www.w3.org/2000/svg"><path d="M384 320H256c-17.67 0-32 14.33-32 32v128c0 17.67 14.33 32 32 32h128c17.67 0 32-14.33 32-32V352c0-17.67-14.33-32-32-32zM192 32c0-17.67-14.33-32-32-32H32C14.33 0 0 14.33 0 32v128c0 17.67 14.33 32 32 32h95.72l73.16 128.04C211.98 300.98 232.4 288 256 288h.28L192 175.51V128h224V64H192V32zM608 0H480c-17.67 0-32 14.33-32 32v128c0 17.67 14.33 32 32 32h128c17.67 0 32-14.33 32-32V32c0-17.67-14.33-32-32-32z"></path></svg>
<h6>Project Stats:
</h6>
<ul>
<li>
<svg aria-hidden="true" viewBox="0 0 512 512" xmlns="http://www.w3.org/2000/svg"><path d="M256 8C119.033 8 8 119.033 8 256s111.033 248 248 248 248-111.033 248-248S392.967 8 256 8zm0 48c110.532 0 200 89.451 200 200 0 110.532-89.451 200-200 200-110.532 0-200-89.451-200-200 0-110.532 89.451-200 200-200m140.204 130.267l-22.536-22.718c-4.667-4.705-12.265-4.736-16.97-.068L215.346 303.697l-59.792-60.277c-4.667-4.705-12.265-4.736-16.97-.069l-22.719 22.536c-4.705 4.667-4.736 12.265-.068 16.971l90.781 91.516c4.667 4.705 12.265 4.736 16.97.068l172.589-171.204c4.704-4.668 4.734-12.266.067-16.971z"></path></svg>
Service: S&I
</li>
<li>
<svg aria-hidden="true" viewBox="0 0 512 512" xmlns="http://www.w3.org/2000/svg"><path d="M256 8C119.033 8 8 119.033 8 256s111.033 248 248 248 248-111.033 248-248S392.967 8 256 8zm0 48c110.532 0 200 89.451 200 200 0 110.532-89.451 200-200 200-110.532 0-200-89.451-200-200 0-110.532 89.451-200 200-200m140.204 130.267l-22.536-22.718c-4.667-4.705-12.265-4.736-16.97-.068L215.346 303.697l-59.792-60.277c-4.667-4.705-12.265-4.736-16.97-.069l-22.719 22.536c-4.705 4.667-4.736 12.265-.068 16.971l90.781 91.516c4.667 4.705 12.265 4.736 16.97.068l172.589-171.204c4.704-4.668 4.734-12.266.067-16.971z"></path></svg>
Total man hours: 136
</li>
<li>
<svg aria-hidden="true" viewBox="0 0 512 512" xmlns="http://www.w3.org/2000/svg"><path d="M256 8C119.033 8 8 119.033 8 256s111.033 248 248 248 248-111.033 248-248S392.967 8 256 8zm0 48c110.532 0 200 89.451 200 200 0 110.532-89.451 200-200 200-110.532 0-200-89.451-200-200 0-110.532 89.451-200 200-200m140.204 130.267l-22.536-22.718c-4.667-4.705-12.265-4.736-16.97-.068L215.346 303.697l-59.792-60.277c-4.667-4.705-12.265-4.736-16.97-.069l-22.719 22.536c-4.705 4.667-4.736 12.265-.068 16.971l90.781 91.516c4.667 4.705 12.265 4.736 16.97.068l172.589-171.204c4.704-4.668 4.734-12.266.067-16.971z"></path></svg>
Post-Tension Tonnage: 6
</li>
<li>
<svg aria-hidden="true" viewBox="0 0 512 512" xmlns="http://www.w3.org/2000/svg"><path d="M256 8C119.033 8 8 119.033 8 256s111.033 248 248 248 248-111.033 248-248S392.967 8 256 8zm0 48c110.532 0 200 89.451 200 200 0 110.532-89.451 200-200 200-110.532 0-200-89.451-200-200 0-110.532 89.451-200 200-200m140.204 130.267l-22.536-22.718c-4.667-4.705-12.265-4.736-16.97-.068L215.346 303.697l-59.792-60.277c-4.667-4.705-12.265-4.736-16.97-.069l-22.719 22.536c-4.705 4.667-4.736 12.265-.068 16.971l90.781 91.516c4.667 4.705 12.265 4.736 16.97.068l172.589-171.204c4.704-4.668 4.734-12.266.067-16.971z"></path></svg>
Total m3 Concrete: n/a
</li>
<li>
<svg aria-hidden="true" viewBox="0 0 512 512" xmlns="http://www.w3.org/2000/svg"><path d="M256 8C119.033 8 8 119.033 8 256s111.033 248 248 248 248-111.033 248-248S392.967 8 256 8zm0 48c110.532 0 200 89.451 200 200 0 110.532-89.451 200-200 200-110.532 0-200-89.451-200-200 0-110.532 89.451-200 200-200m140.204 130.267l-22.536-22.718c-4.667-4.705-12.265-4.736-16.97-.068L215.346 303.697l-59.792-60.277c-4.667-4.705-12.265-4.736-16.97-.069l-22.719 22.536c-4.705 4.667-4.736 12.265-.068 16.971l90.781 91.516c4.667 4.705 12.265 4.736 16.97.068l172.589-171.204c4.704-4.668 4.734-12.266.067-16.971z"></path></svg>
Linear Metres of Strand: 7634
</li>
</ul>
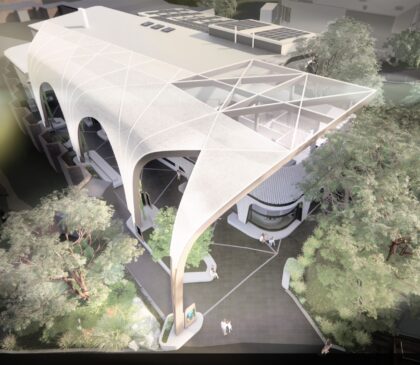
Taronga Wildlife Hospital
<figure class='gallery-item'>
<a data-elementor-open-lightbox="yes" data-elementor-lightbox-slideshow="7949b3f" data-elementor-lightbox-title="AA-H9000" data-e-action-hash="#elementor-action%3Aaction%3Dlightbox%26settings%3DeyJpZCI6MTMwNDIsInVybCI6Imh0dHBzOlwvXC90aGVwdGNncm91cC5jb20uYXVcL3N0YWdpbmdcL3dwLWNvbnRlbnRcL3VwbG9hZHNcL0FBLUg5MDAwLmpwZyIsInNsaWRlc2hvdyI6Ijc5NDliM2YifQ%3D%3D" href='http://www.theptcgroup.com.au/wp-content/uploads/AA-H9000.jpg'><img width="420" height="365" src="http://www.theptcgroup.com.au/wp-content/uploads/AA-H9000-420x365.jpg" alt="" decoding="async" /></a>
</figure>
<img width="1800" height="1080" src="http://www.theptcgroup.com.au/wp-content/uploads/AA-H9001.jpg" alt="" decoding="async" srcset="http://www.theptcgroup.com.au/wp-content/uploads/AA-H9001.jpg 1800w, http://www.theptcgroup.com.au/wp-content/uploads/AA-H9001-300x180.jpg 300w, http://www.theptcgroup.com.au/wp-content/uploads/AA-H9001-1024x614.jpg 1024w, http://www.theptcgroup.com.au/wp-content/uploads/AA-H9001-768x461.jpg 768w, http://www.theptcgroup.com.au/wp-content/uploads/AA-H9001-1536x922.jpg 1536w" sizes="(max-width: 1800px) 100vw, 1800px" />
<h5>Project Information</h5>
<svg aria-hidden="true" viewBox="0 0 448 512" xmlns="http://www.w3.org/2000/svg"><path d="M224 256c70.7 0 128-57.3 128-128S294.7 0 224 0 96 57.3 96 128s57.3 128 128 128zm89.6 32h-16.7c-22.2 10.2-46.9 16-72.9 16s-50.6-5.8-72.9-16h-16.7C60.2 288 0 348.2 0 422.4V464c0 26.5 21.5 48 48 48h352c26.5 0 48-21.5 48-48v-41.6c0-74.2-60.2-134.4-134.4-134.4z"></path></svg>
Client:
<h6>Stephen Edwards Constructions</h6>
Architect:
<h6>dwp.design</h6>
Consultant Engineer:
<h6>Hentry & Hymas</h6>
<svg aria-hidden="true" viewBox="0 0 512 512" xmlns="http://www.w3.org/2000/svg"><path d="M12.41 148.02l232.94 105.67c6.8 3.09 14.49 3.09 21.29 0l232.94-105.67c16.55-7.51 16.55-32.52 0-40.03L266.65 2.31a25.607 25.607 0 0 0-21.29 0L12.41 107.98c-16.55 7.51-16.55 32.53 0 40.04zm487.18 88.28l-58.09-26.33-161.64 73.27c-7.56 3.43-15.59 5.17-23.86 5.17s-16.29-1.74-23.86-5.17L70.51 209.97l-58.1 26.33c-16.55 7.5-16.55 32.5 0 40l232.94 105.59c6.8 3.08 14.49 3.08 21.29 0L499.59 276.3c16.55-7.5 16.55-32.5 0-40zm0 127.8l-57.87-26.23-161.86 73.37c-7.56 3.43-15.59 5.17-23.86 5.17s-16.29-1.74-23.86-5.17L70.29 337.87 12.41 364.1c-16.55 7.5-16.55 32.5 0 40l232.94 105.59c6.8 3.08 14.49 3.08 21.29 0L499.59 404.1c16.55-7.5 16.55-32.5 0-40z"></path></svg>
Sector:
<h6>Government</h6>
<svg aria-hidden="true" viewBox="0 0 384 512" xmlns="http://www.w3.org/2000/svg"><path d="M172.268 501.67C26.97 291.031 0 269.413 0 192 0 85.961 85.961 0 192 0s192 85.961 192 192c0 77.413-26.97 99.031-172.268 309.67-9.535 13.774-29.93 13.773-39.464 0zM192 272c44.183 0 80-35.817 80-80s-35.817-80-80-80-80 35.817-80 80 35.817 80 80 80z"></path></svg>
Project Location:
<h6>2a Bradley’s Head Road
Mosman NSW 2088</h6>
Project Brief<h2>Taronga Wildlife Hospital</h2>
<p>Stephen Edwards Constructions engaged PTC to deliver the design and supply of post-tensioning systems for this specialized animal care facility. The hospital comprises advanced treatment areas, administrative offices, and dedicated support spaces, purpose-built to meet the needs of modern veterinary care. PTC’s contribution ensured structural integrity and long-term performance, supporting the creation of a state-of-the-art facility that reflects both technical excellence and compassion in animal health.</p><p> </p>
<h4>Constructed By:</h4>
<img width="500" height="500" src="http://www.theptcgroup.com.au/wp-content/uploads/STEPHEN-EDWARDS-CONSTRUCTIONS.png" alt="" srcset="http://www.theptcgroup.com.au/wp-content/uploads/STEPHEN-EDWARDS-CONSTRUCTIONS.png 500w, http://www.theptcgroup.com.au/wp-content/uploads/STEPHEN-EDWARDS-CONSTRUCTIONS-300x300.png 300w, http://www.theptcgroup.com.au/wp-content/uploads/STEPHEN-EDWARDS-CONSTRUCTIONS-150x150.png 150w, http://www.theptcgroup.com.au/wp-content/uploads/STEPHEN-EDWARDS-CONSTRUCTIONS-87x87.png 87w" sizes="(max-width: 500px) 100vw, 500px" />
<svg aria-hidden="true" viewBox="0 0 640 512" xmlns="http://www.w3.org/2000/svg"><path d="M384 320H256c-17.67 0-32 14.33-32 32v128c0 17.67 14.33 32 32 32h128c17.67 0 32-14.33 32-32V352c0-17.67-14.33-32-32-32zM192 32c0-17.67-14.33-32-32-32H32C14.33 0 0 14.33 0 32v128c0 17.67 14.33 32 32 32h95.72l73.16 128.04C211.98 300.98 232.4 288 256 288h.28L192 175.51V128h224V64H192V32zM608 0H480c-17.67 0-32 14.33-32 32v128c0 17.67 14.33 32 32 32h128c17.67 0 32-14.33 32-32V32c0-17.67-14.33-32-32-32z"></path></svg>
<h6>Project Stats:
</h6>
<ul>
<li>
<svg aria-hidden="true" viewBox="0 0 512 512" xmlns="http://www.w3.org/2000/svg"><path d="M256 8C119.033 8 8 119.033 8 256s111.033 248 248 248 248-111.033 248-248S392.967 8 256 8zm0 48c110.532 0 200 89.451 200 200 0 110.532-89.451 200-200 200-110.532 0-200-89.451-200-200 0-110.532 89.451-200 200-200m140.204 130.267l-22.536-22.718c-4.667-4.705-12.265-4.736-16.97-.068L215.346 303.697l-59.792-60.277c-4.667-4.705-12.265-4.736-16.97-.069l-22.719 22.536c-4.705 4.667-4.736 12.265-.068 16.971l90.781 91.516c4.667 4.705 12.265 4.736 16.97.068l172.589-171.204c4.704-4.668 4.734-12.266.067-16.971z"></path></svg>
Service: D&C
</li>
<li>
<svg aria-hidden="true" viewBox="0 0 512 512" xmlns="http://www.w3.org/2000/svg"><path d="M256 8C119.033 8 8 119.033 8 256s111.033 248 248 248 248-111.033 248-248S392.967 8 256 8zm0 48c110.532 0 200 89.451 200 200 0 110.532-89.451 200-200 200-110.532 0-200-89.451-200-200 0-110.532 89.451-200 200-200m140.204 130.267l-22.536-22.718c-4.667-4.705-12.265-4.736-16.97-.068L215.346 303.697l-59.792-60.277c-4.667-4.705-12.265-4.736-16.97-.069l-22.719 22.536c-4.705 4.667-4.736 12.265-.068 16.971l90.781 91.516c4.667 4.705 12.265 4.736 16.97.068l172.589-171.204c4.704-4.668 4.734-12.266.067-16.971z"></path></svg>
Total man hours: 446
</li>
<li>
<svg aria-hidden="true" viewBox="0 0 512 512" xmlns="http://www.w3.org/2000/svg"><path d="M256 8C119.033 8 8 119.033 8 256s111.033 248 248 248 248-111.033 248-248S392.967 8 256 8zm0 48c110.532 0 200 89.451 200 200 0 110.532-89.451 200-200 200-110.532 0-200-89.451-200-200 0-110.532 89.451-200 200-200m140.204 130.267l-22.536-22.718c-4.667-4.705-12.265-4.736-16.97-.068L215.346 303.697l-59.792-60.277c-4.667-4.705-12.265-4.736-16.97-.069l-22.719 22.536c-4.705 4.667-4.736 12.265-.068 16.971l90.781 91.516c4.667 4.705 12.265 4.736 16.97.068l172.589-171.204c4.704-4.668 4.734-12.266.067-16.971z"></path></svg>
Post-Tension Tonnage: 12
</li>
<li>
<svg aria-hidden="true" viewBox="0 0 512 512" xmlns="http://www.w3.org/2000/svg"><path d="M256 8C119.033 8 8 119.033 8 256s111.033 248 248 248 248-111.033 248-248S392.967 8 256 8zm0 48c110.532 0 200 89.451 200 200 0 110.532-89.451 200-200 200-110.532 0-200-89.451-200-200 0-110.532 89.451-200 200-200m140.204 130.267l-22.536-22.718c-4.667-4.705-12.265-4.736-16.97-.068L215.346 303.697l-59.792-60.277c-4.667-4.705-12.265-4.736-16.97-.069l-22.719 22.536c-4.705 4.667-4.736 12.265-.068 16.971l90.781 91.516c4.667 4.705 12.265 4.736 16.97.068l172.589-171.204c4.704-4.668 4.734-12.266.067-16.971z"></path></svg>
Total m3 Concrete: 1576
</li>
<li>
<svg aria-hidden="true" viewBox="0 0 512 512" xmlns="http://www.w3.org/2000/svg"><path d="M256 8C119.033 8 8 119.033 8 256s111.033 248 248 248 248-111.033 248-248S392.967 8 256 8zm0 48c110.532 0 200 89.451 200 200 0 110.532-89.451 200-200 200-110.532 0-200-89.451-200-200 0-110.532 89.451-200 200-200m140.204 130.267l-22.536-22.718c-4.667-4.705-12.265-4.736-16.97-.068L215.346 303.697l-59.792-60.277c-4.667-4.705-12.265-4.736-16.97-.069l-22.719 22.536c-4.705 4.667-4.736 12.265-.068 16.971l90.781 91.516c4.667 4.705 12.265 4.736 16.97.068l172.589-171.204c4.704-4.668 4.734-12.266.067-16.971z"></path></svg>
Linear Metres of Strand: 15267
</li>
</ul>
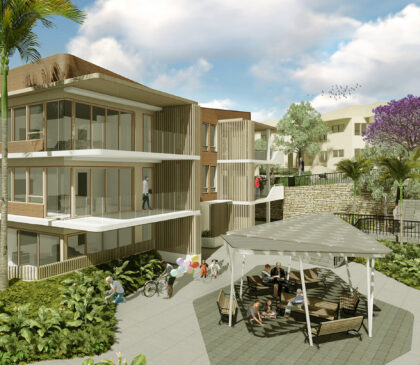
Glenaeon Retirement Village
<figure class='gallery-item'>
<a data-elementor-open-lightbox="yes" data-elementor-lightbox-slideshow="7949b3f" data-elementor-lightbox-title="Glenaeon_03" data-e-action-hash="#elementor-action%3Aaction%3Dlightbox%26settings%3DeyJpZCI6MTI2NDEsInVybCI6Imh0dHBzOlwvXC90aGVwdGNncm91cC5jb20uYXVcL3N0YWdpbmdcL3dwLWNvbnRlbnRcL3VwbG9hZHNcL0dsZW5hZW9uXzAzLXNjYWxlZC5qcGciLCJzbGlkZXNob3ciOiI3OTQ5YjNmIn0%3D" href='http://www.theptcgroup.com.au/wp-content/uploads/Glenaeon_03-scaled.jpg'><img width="420" height="365" src="http://www.theptcgroup.com.au/wp-content/uploads/Glenaeon_03-420x365.jpg" alt="" decoding="async" /></a>
</figure>
<img width="2560" height="1440" src="http://www.theptcgroup.com.au/wp-content/uploads/Glenaeon_02-scaled.jpg" alt="" decoding="async" srcset="http://www.theptcgroup.com.au/wp-content/uploads/Glenaeon_02-scaled.jpg 2560w, http://www.theptcgroup.com.au/wp-content/uploads/Glenaeon_02-300x169.jpg 300w, http://www.theptcgroup.com.au/wp-content/uploads/Glenaeon_02-1024x576.jpg 1024w, http://www.theptcgroup.com.au/wp-content/uploads/Glenaeon_02-768x432.jpg 768w, http://www.theptcgroup.com.au/wp-content/uploads/Glenaeon_02-1536x864.jpg 1536w, http://www.theptcgroup.com.au/wp-content/uploads/Glenaeon_02-2048x1152.jpg 2048w" sizes="(max-width: 2560px) 100vw, 2560px" />
<h5>Project Information</h5>
<svg aria-hidden="true" viewBox="0 0 448 512" xmlns="http://www.w3.org/2000/svg"><path d="M224 256c70.7 0 128-57.3 128-128S294.7 0 224 0 96 57.3 96 128s57.3 128 128 128zm89.6 32h-16.7c-22.2 10.2-46.9 16-72.9 16s-50.6-5.8-72.9-16h-16.7C60.2 288 0 348.2 0 422.4V464c0 26.5 21.5 48 48 48h352c26.5 0 48-21.5 48-48v-41.6c0-74.2-60.2-134.4-134.4-134.4z"></path></svg>
Client:
<h6>Lendlease</h6>
Architect:
<h6>PTW Architects</h6>
<svg aria-hidden="true" viewBox="0 0 512 512" xmlns="http://www.w3.org/2000/svg"><path d="M12.41 148.02l232.94 105.67c6.8 3.09 14.49 3.09 21.29 0l232.94-105.67c16.55-7.51 16.55-32.52 0-40.03L266.65 2.31a25.607 25.607 0 0 0-21.29 0L12.41 107.98c-16.55 7.51-16.55 32.53 0 40.04zm487.18 88.28l-58.09-26.33-161.64 73.27c-7.56 3.43-15.59 5.17-23.86 5.17s-16.29-1.74-23.86-5.17L70.51 209.97l-58.1 26.33c-16.55 7.5-16.55 32.5 0 40l232.94 105.59c6.8 3.08 14.49 3.08 21.29 0L499.59 276.3c16.55-7.5 16.55-32.5 0-40zm0 127.8l-57.87-26.23-161.86 73.37c-7.56 3.43-15.59 5.17-23.86 5.17s-16.29-1.74-23.86-5.17L70.29 337.87 12.41 364.1c-16.55 7.5-16.55 32.5 0 40l232.94 105.59c6.8 3.08 14.49 3.08 21.29 0L499.59 404.1c16.55-7.5 16.55-32.5 0-40z"></path></svg>
Sector:
<h6>Aged Care</h6>
<svg aria-hidden="true" viewBox="0 0 384 512" xmlns="http://www.w3.org/2000/svg"><path d="M172.268 501.67C26.97 291.031 0 269.413 0 192 0 85.961 85.961 0 192 0s192 85.961 192 192c0 77.413-26.97 99.031-172.268 309.67-9.535 13.774-29.93 13.773-39.464 0zM192 272c44.183 0 80-35.817 80-80s-35.817-80-80-80-80 35.817-80 80 35.817 80 80 80z"></path></svg>
Project Location:
<h6>207 Forest Way
Belrose NSW 2085</h6>
Project Brief<h2>Glenaeon Retirement Village</h2>
<p>PTC is proud to contribute to this renewal project at Glenaeon Retirement Village, delivering post-tensioning systems for the construction of 60 premium independent living apartments. Designed by PTW Architects, the development embraces flexibility and comfort, offering residents a seamless connection between indoor and outdoor living. With elevated positions capturing scenic canopy and ocean views, the project combines structural efficiency with refined architectural design to enhance quality of life within a tranquil coastal setting.</p><p> </p>
<h4>Constructed By:</h4>
<img width="500" height="500" src="http://www.theptcgroup.com.au/wp-content/uploads/LENDLEASE.png" alt="" srcset="http://www.theptcgroup.com.au/wp-content/uploads/LENDLEASE.png 500w, http://www.theptcgroup.com.au/wp-content/uploads/LENDLEASE-300x300.png 300w, http://www.theptcgroup.com.au/wp-content/uploads/LENDLEASE-150x150.png 150w, http://www.theptcgroup.com.au/wp-content/uploads/LENDLEASE-87x87.png 87w" sizes="(max-width: 500px) 100vw, 500px" />
<svg aria-hidden="true" viewBox="0 0 640 512" xmlns="http://www.w3.org/2000/svg"><path d="M384 320H256c-17.67 0-32 14.33-32 32v128c0 17.67 14.33 32 32 32h128c17.67 0 32-14.33 32-32V352c0-17.67-14.33-32-32-32zM192 32c0-17.67-14.33-32-32-32H32C14.33 0 0 14.33 0 32v128c0 17.67 14.33 32 32 32h95.72l73.16 128.04C211.98 300.98 232.4 288 256 288h.28L192 175.51V128h224V64H192V32zM608 0H480c-17.67 0-32 14.33-32 32v128c0 17.67 14.33 32 32 32h128c17.67 0 32-14.33 32-32V32c0-17.67-14.33-32-32-32z"></path></svg>
<h6>Project Stats:
</h6>
<ul>
<li>
<svg aria-hidden="true" viewBox="0 0 512 512" xmlns="http://www.w3.org/2000/svg"><path d="M256 8C119.033 8 8 119.033 8 256s111.033 248 248 248 248-111.033 248-248S392.967 8 256 8zm0 48c110.532 0 200 89.451 200 200 0 110.532-89.451 200-200 200-110.532 0-200-89.451-200-200 0-110.532 89.451-200 200-200m140.204 130.267l-22.536-22.718c-4.667-4.705-12.265-4.736-16.97-.068L215.346 303.697l-59.792-60.277c-4.667-4.705-12.265-4.736-16.97-.069l-22.719 22.536c-4.705 4.667-4.736 12.265-.068 16.971l90.781 91.516c4.667 4.705 12.265 4.736 16.97.068l172.589-171.204c4.704-4.668 4.734-12.266.067-16.971z"></path></svg>
Service: S&I
</li>
<li>
<svg aria-hidden="true" viewBox="0 0 512 512" xmlns="http://www.w3.org/2000/svg"><path d="M256 8C119.033 8 8 119.033 8 256s111.033 248 248 248 248-111.033 248-248S392.967 8 256 8zm0 48c110.532 0 200 89.451 200 200 0 110.532-89.451 200-200 200-110.532 0-200-89.451-200-200 0-110.532 89.451-200 200-200m140.204 130.267l-22.536-22.718c-4.667-4.705-12.265-4.736-16.97-.068L215.346 303.697l-59.792-60.277c-4.667-4.705-12.265-4.736-16.97-.069l-22.719 22.536c-4.705 4.667-4.736 12.265-.068 16.971l90.781 91.516c4.667 4.705 12.265 4.736 16.97.068l172.589-171.204c4.704-4.668 4.734-12.266.067-16.971z"></path></svg>
Total man hours: 2438
</li>
<li>
<svg aria-hidden="true" viewBox="0 0 512 512" xmlns="http://www.w3.org/2000/svg"><path d="M256 8C119.033 8 8 119.033 8 256s111.033 248 248 248 248-111.033 248-248S392.967 8 256 8zm0 48c110.532 0 200 89.451 200 200 0 110.532-89.451 200-200 200-110.532 0-200-89.451-200-200 0-110.532 89.451-200 200-200m140.204 130.267l-22.536-22.718c-4.667-4.705-12.265-4.736-16.97-.068L215.346 303.697l-59.792-60.277c-4.667-4.705-12.265-4.736-16.97-.069l-22.719 22.536c-4.705 4.667-4.736 12.265-.068 16.971l90.781 91.516c4.667 4.705 12.265 4.736 16.97.068l172.589-171.204c4.704-4.668 4.734-12.266.067-16.971z"></path></svg>
Post-Tension Tonnage: 77
</li>
<li>
<svg aria-hidden="true" viewBox="0 0 512 512" xmlns="http://www.w3.org/2000/svg"><path d="M256 8C119.033 8 8 119.033 8 256s111.033 248 248 248 248-111.033 248-248S392.967 8 256 8zm0 48c110.532 0 200 89.451 200 200 0 110.532-89.451 200-200 200-110.532 0-200-89.451-200-200 0-110.532 89.451-200 200-200m140.204 130.267l-22.536-22.718c-4.667-4.705-12.265-4.736-16.97-.068L215.346 303.697l-59.792-60.277c-4.667-4.705-12.265-4.736-16.97-.069l-22.719 22.536c-4.705 4.667-4.736 12.265-.068 16.971l90.781 91.516c4.667 4.705 12.265 4.736 16.97.068l172.589-171.204c4.704-4.668 4.734-12.266.067-16.971z"></path></svg>
Total m3 Concrete: N/A
</li>
<li>
<svg aria-hidden="true" viewBox="0 0 512 512" xmlns="http://www.w3.org/2000/svg"><path d="M256 8C119.033 8 8 119.033 8 256s111.033 248 248 248 248-111.033 248-248S392.967 8 256 8zm0 48c110.532 0 200 89.451 200 200 0 110.532-89.451 200-200 200-110.532 0-200-89.451-200-200 0-110.532 89.451-200 200-200m140.204 130.267l-22.536-22.718c-4.667-4.705-12.265-4.736-16.97-.068L215.346 303.697l-59.792-60.277c-4.667-4.705-12.265-4.736-16.97-.069l-22.719 22.536c-4.705 4.667-4.736 12.265-.068 16.971l90.781 91.516c4.667 4.705 12.265 4.736 16.97.068l172.589-171.204c4.704-4.668 4.734-12.266.067-16.971z"></path></svg>
Linear Metres of Strand: 97964
</li>
</ul>
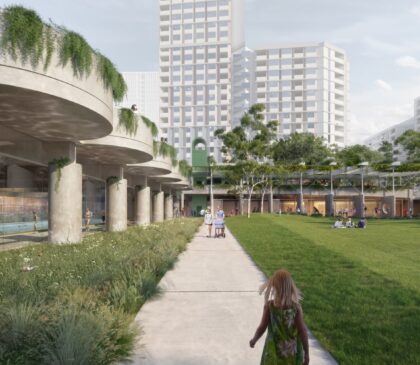
Ivanhoe Village Green
<img src="http://www.theptcgroup.com.au/wp-content/uploads/67abd8fe3435afc056df3941_64c47a881cbedb72b1fd8056_CHROFI_IVAN_VIEW_1_FINAL_LH20EDIT_02.jpg" sizes="(max-width: 1500px) 100vw, 1500px" srcset="http://www.theptcgroup.com.au/wp-content/uploads/67abd8fe3435afc056df3941_64c47a881cbedb72b1fd8056_CHROFI_IVAN_VIEW_1_FINAL_LH20EDIT_02.jpg 1500w, http://www.theptcgroup.com.au/wp-content/uploads/67abd8fe3435afc056df3941_64c47a881cbedb72b1fd8056_CHROFI_IVAN_VIEW_1_FINAL_LH20EDIT_02-300x200.jpg 300w, http://www.theptcgroup.com.au/wp-content/uploads/67abd8fe3435afc056df3941_64c47a881cbedb72b1fd8056_CHROFI_IVAN_VIEW_1_FINAL_LH20EDIT_02-1024x683.jpg 1024w, http://www.theptcgroup.com.au/wp-content/uploads/67abd8fe3435afc056df3941_64c47a881cbedb72b1fd8056_CHROFI_IVAN_VIEW_1_FINAL_LH20EDIT_02-768x512.jpg 768w" alt="" width="1500" height="1000" />
<h5>Project Information</h5>
Client:
<h6>Grindley</h6>
Architect:
<h6>CHROFI</h6>
Consultant Engineer:
<h6>Van Der Meer</h6>
Sector:
<h6>Aged Care</h6>
Project Location:
<h6>1 Ivanhoe Pl
Macquarie Park NSW 2113</h6>
Project Brief
<h2>Ivanhoe Village Green Community Centre</h2>
The project encompasses a contemporary community facility featuring multi-purpose halls, meeting rooms, and inviting public gathering spaces. PTC was proud to be engaged by Grindley to deliver the design and supply of post-tensioning systems for this modern development. With a focus on functionality and community connection, the project combines architectural elegance with structural efficiency, creating a welcoming environment that serves as a vibrant hub for local activities and events. PTC’s contribution ensures the building’s strength and adaptability, supporting a design that reflects both innovation and enduring community value.
<h4>Constructed By:</h4>
<img src="http://www.theptcgroup.com.au/wp-content/uploads/GRINDLEY.png" sizes="(max-width: 500px) 100vw, 500px" srcset="http://www.theptcgroup.com.au/wp-content/uploads/GRINDLEY.png 500w, http://www.theptcgroup.com.au/wp-content/uploads/GRINDLEY-300x300.png 300w, http://www.theptcgroup.com.au/wp-content/uploads/GRINDLEY-150x150.png 150w, http://www.theptcgroup.com.au/wp-content/uploads/GRINDLEY-87x87.png 87w" alt="" width="500" height="500" />
<h6>Project Stats:</h6>
<ul>
<li>
Service: S&I</li>
<li>
Total man hours: 616</li>
<li>
Post-Tension Tonnage: 15</li>
<li>
Total m3 Concrete: N/A</li>
<li>
Linear Metres of Strand: 18759</li>
</ul>
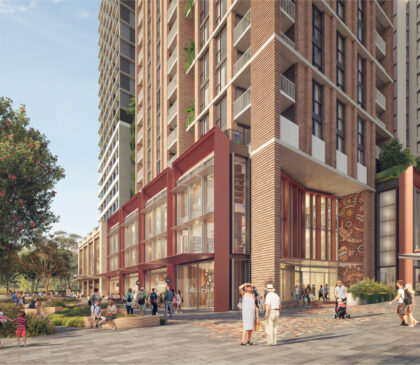
Showground Village
<figure class='gallery-item'>
<a data-elementor-open-lightbox="yes" data-elementor-lightbox-slideshow="7949b3f" data-elementor-lightbox-title="Showground Village (1)" data-e-action-hash="#elementor-action%3Aaction%3Dlightbox%26settings%3DeyJpZCI6MTI4NzksInVybCI6Imh0dHBzOlwvXC90aGVwdGNncm91cC5jb20uYXVcL3N0YWdpbmdcL3dwLWNvbnRlbnRcL3VwbG9hZHNcL1Nob3dncm91bmQtVmlsbGFnZS0xLmpwZyIsInNsaWRlc2hvdyI6Ijc5NDliM2YifQ%3D%3D" href='http://www.theptcgroup.com.au/wp-content/uploads/Showground-Village-1.jpg'><img width="420" height="365" src="http://www.theptcgroup.com.au/wp-content/uploads/Showground-Village-1-420x365.jpg" alt="" decoding="async" /></a>
</figure>
<img width="1689" height="1201" src="http://www.theptcgroup.com.au/wp-content/uploads/Showground-Village-2.jpg" alt="" decoding="async" srcset="http://www.theptcgroup.com.au/wp-content/uploads/Showground-Village-2.jpg 1689w, http://www.theptcgroup.com.au/wp-content/uploads/Showground-Village-2-300x213.jpg 300w, http://www.theptcgroup.com.au/wp-content/uploads/Showground-Village-2-1024x728.jpg 1024w, http://www.theptcgroup.com.au/wp-content/uploads/Showground-Village-2-768x546.jpg 768w, http://www.theptcgroup.com.au/wp-content/uploads/Showground-Village-2-1536x1092.jpg 1536w" sizes="(max-width: 1689px) 100vw, 1689px" />
<h5>Project Information</h5>
<svg aria-hidden="true" viewBox="0 0 448 512" xmlns="http://www.w3.org/2000/svg"><path d="M224 256c70.7 0 128-57.3 128-128S294.7 0 224 0 96 57.3 96 128s57.3 128 128 128zm89.6 32h-16.7c-22.2 10.2-46.9 16-72.9 16s-50.6-5.8-72.9-16h-16.7C60.2 288 0 348.2 0 422.4V464c0 26.5 21.5 48 48 48h352c26.5 0 48-21.5 48-48v-41.6c0-74.2-60.2-134.4-134.4-134.4z"></path></svg>
Client:
<h6>Deicorp</h6>
Architect:
<h6>TURNER</h6>
Consultant Engineer:
<h6>abc Consultants</h6>
<svg aria-hidden="true" viewBox="0 0 512 512" xmlns="http://www.w3.org/2000/svg"><path d="M12.41 148.02l232.94 105.67c6.8 3.09 14.49 3.09 21.29 0l232.94-105.67c16.55-7.51 16.55-32.52 0-40.03L266.65 2.31a25.607 25.607 0 0 0-21.29 0L12.41 107.98c-16.55 7.51-16.55 32.53 0 40.04zm487.18 88.28l-58.09-26.33-161.64 73.27c-7.56 3.43-15.59 5.17-23.86 5.17s-16.29-1.74-23.86-5.17L70.51 209.97l-58.1 26.33c-16.55 7.5-16.55 32.5 0 40l232.94 105.59c6.8 3.08 14.49 3.08 21.29 0L499.59 276.3c16.55-7.5 16.55-32.5 0-40zm0 127.8l-57.87-26.23-161.86 73.37c-7.56 3.43-15.59 5.17-23.86 5.17s-16.29-1.74-23.86-5.17L70.29 337.87 12.41 364.1c-16.55 7.5-16.55 32.5 0 40l232.94 105.59c6.8 3.08 14.49 3.08 21.29 0L499.59 404.1c16.55-7.5 16.55-32.5 0-40z"></path></svg>
Sector:
<h6>Residential</h6>
<svg aria-hidden="true" viewBox="0 0 384 512" xmlns="http://www.w3.org/2000/svg"><path d="M172.268 501.67C26.97 291.031 0 269.413 0 192 0 85.961 85.961 0 192 0s192 85.961 192 192c0 77.413-26.97 99.031-172.268 309.67-9.535 13.774-29.93 13.773-39.464 0zM192 272c44.183 0 80-35.817 80-80s-35.817-80-80-80-80 35.817-80 80 35.817 80 80 80z"></path></svg>
Project Location:
<h6>2 Doran Drive
Castle Hill, NSW</h6>
Project Brief<h2>Showground Village</h2>
<p>The Showground Village is a stylish and contemporary development. Led by developer Deicorp, PTC is proud to work with engineers abc consultant to bring this lively village to the Hills. To create the flexible apartment layouts and generous facilities,</p>
<h4>Constructed By:</h4>
<img width="500" height="500" src="http://www.theptcgroup.com.au/wp-content/uploads/DEICORP.png" alt="" srcset="http://www.theptcgroup.com.au/wp-content/uploads/DEICORP.png 500w, http://www.theptcgroup.com.au/wp-content/uploads/DEICORP-300x300.png 300w, http://www.theptcgroup.com.au/wp-content/uploads/DEICORP-150x150.png 150w, http://www.theptcgroup.com.au/wp-content/uploads/DEICORP-87x87.png 87w" sizes="(max-width: 500px) 100vw, 500px" />
<svg aria-hidden="true" viewBox="0 0 640 512" xmlns="http://www.w3.org/2000/svg"><path d="M384 320H256c-17.67 0-32 14.33-32 32v128c0 17.67 14.33 32 32 32h128c17.67 0 32-14.33 32-32V352c0-17.67-14.33-32-32-32zM192 32c0-17.67-14.33-32-32-32H32C14.33 0 0 14.33 0 32v128c0 17.67 14.33 32 32 32h95.72l73.16 128.04C211.98 300.98 232.4 288 256 288h.28L192 175.51V128h224V64H192V32zM608 0H480c-17.67 0-32 14.33-32 32v128c0 17.67 14.33 32 32 32h128c17.67 0 32-14.33 32-32V32c0-17.67-14.33-32-32-32z"></path></svg>
<h6>Project Stats:
</h6>
<ul>
<li>
<svg aria-hidden="true" viewBox="0 0 512 512" xmlns="http://www.w3.org/2000/svg"><path d="M256 8C119.033 8 8 119.033 8 256s111.033 248 248 248 248-111.033 248-248S392.967 8 256 8zm0 48c110.532 0 200 89.451 200 200 0 110.532-89.451 200-200 200-110.532 0-200-89.451-200-200 0-110.532 89.451-200 200-200m140.204 130.267l-22.536-22.718c-4.667-4.705-12.265-4.736-16.97-.068L215.346 303.697l-59.792-60.277c-4.667-4.705-12.265-4.736-16.97-.069l-22.719 22.536c-4.705 4.667-4.736 12.265-.068 16.971l90.781 91.516c4.667 4.705 12.265 4.736 16.97.068l172.589-171.204c4.704-4.668 4.734-12.266.067-16.971z"></path></svg>
Service: S&I
</li>
<li>
<svg aria-hidden="true" viewBox="0 0 512 512" xmlns="http://www.w3.org/2000/svg"><path d="M256 8C119.033 8 8 119.033 8 256s111.033 248 248 248 248-111.033 248-248S392.967 8 256 8zm0 48c110.532 0 200 89.451 200 200 0 110.532-89.451 200-200 200-110.532 0-200-89.451-200-200 0-110.532 89.451-200 200-200m140.204 130.267l-22.536-22.718c-4.667-4.705-12.265-4.736-16.97-.068L215.346 303.697l-59.792-60.277c-4.667-4.705-12.265-4.736-16.97-.069l-22.719 22.536c-4.705 4.667-4.736 12.265-.068 16.971l90.781 91.516c4.667 4.705 12.265 4.736 16.97.068l172.589-171.204c4.704-4.668 4.734-12.266.067-16.971z"></path></svg>
Total man hours: 15600
</li>
<li>
<svg aria-hidden="true" viewBox="0 0 512 512" xmlns="http://www.w3.org/2000/svg"><path d="M256 8C119.033 8 8 119.033 8 256s111.033 248 248 248 248-111.033 248-248S392.967 8 256 8zm0 48c110.532 0 200 89.451 200 200 0 110.532-89.451 200-200 200-110.532 0-200-89.451-200-200 0-110.532 89.451-200 200-200m140.204 130.267l-22.536-22.718c-4.667-4.705-12.265-4.736-16.97-.068L215.346 303.697l-59.792-60.277c-4.667-4.705-12.265-4.736-16.97-.069l-22.719 22.536c-4.705 4.667-4.736 12.265-.068 16.971l90.781 91.516c4.667 4.705 12.265 4.736 16.97.068l172.589-171.204c4.704-4.668 4.734-12.266.067-16.971z"></path></svg>
Post-Tension Tonnage: 445
</li>
<li>
<svg aria-hidden="true" viewBox="0 0 512 512" xmlns="http://www.w3.org/2000/svg"><path d="M256 8C119.033 8 8 119.033 8 256s111.033 248 248 248 248-111.033 248-248S392.967 8 256 8zm0 48c110.532 0 200 89.451 200 200 0 110.532-89.451 200-200 200-110.532 0-200-89.451-200-200 0-110.532 89.451-200 200-200m140.204 130.267l-22.536-22.718c-4.667-4.705-12.265-4.736-16.97-.068L215.346 303.697l-59.792-60.277c-4.667-4.705-12.265-4.736-16.97-.069l-22.719 22.536c-4.705 4.667-4.736 12.265-.068 16.971l90.781 91.516c4.667 4.705 12.265 4.736 16.97.068l172.589-171.204c4.704-4.668 4.734-12.266.067-16.971z"></path></svg>
Total m3 Concrete: n/a
</li>
<li>
<svg aria-hidden="true" viewBox="0 0 512 512" xmlns="http://www.w3.org/2000/svg"><path d="M256 8C119.033 8 8 119.033 8 256s111.033 248 248 248 248-111.033 248-248S392.967 8 256 8zm0 48c110.532 0 200 89.451 200 200 0 110.532-89.451 200-200 200-110.532 0-200-89.451-200-200 0-110.532 89.451-200 200-200m140.204 130.267l-22.536-22.718c-4.667-4.705-12.265-4.736-16.97-.068L215.346 303.697l-59.792-60.277c-4.667-4.705-12.265-4.736-16.97-.069l-22.719 22.536c-4.705 4.667-4.736 12.265-.068 16.971l90.781 91.516c4.667 4.705 12.265 4.736 16.97.068l172.589-171.204c4.704-4.668 4.734-12.266.067-16.971z"></path></svg>
Linear Metres of Strand: 566158
</li>
</ul>
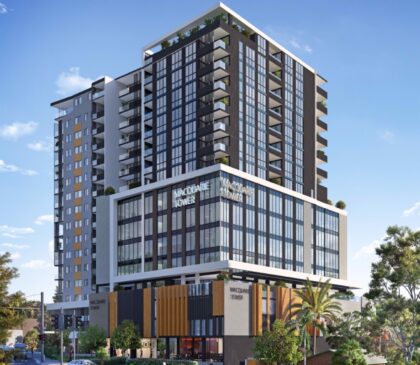
Macquarie Tower
<figure class='gallery-item'>
<a data-elementor-open-lightbox="yes" data-elementor-lightbox-slideshow="7949b3f" data-elementor-lightbox-title="Macquarie Tower (2)" data-e-action-hash="#elementor-action%3Aaction%3Dlightbox%26settings%3DeyJpZCI6MTI4NzMsInVybCI6Imh0dHBzOlwvXC90aGVwdGNncm91cC5jb20uYXVcL3N0YWdpbmdcL3dwLWNvbnRlbnRcL3VwbG9hZHNcL01hY3F1YXJpZS1Ub3dlci0yLmpwZyIsInNsaWRlc2hvdyI6Ijc5NDliM2YifQ%3D%3D" href='http://www.theptcgroup.com.au/wp-content/uploads/Macquarie-Tower-2.jpg'><img width="420" height="365" src="http://www.theptcgroup.com.au/wp-content/uploads/Macquarie-Tower-2-420x365.jpg" alt="" decoding="async" /></a>
</figure>
<img width="1600" height="1600" src="http://www.theptcgroup.com.au/wp-content/uploads/Macquarie-Tower-1.jpg" alt="" decoding="async" srcset="http://www.theptcgroup.com.au/wp-content/uploads/Macquarie-Tower-1.jpg 1600w, http://www.theptcgroup.com.au/wp-content/uploads/Macquarie-Tower-1-300x300.jpg 300w, http://www.theptcgroup.com.au/wp-content/uploads/Macquarie-Tower-1-1024x1024.jpg 1024w, http://www.theptcgroup.com.au/wp-content/uploads/Macquarie-Tower-1-150x150.jpg 150w, http://www.theptcgroup.com.au/wp-content/uploads/Macquarie-Tower-1-768x768.jpg 768w, http://www.theptcgroup.com.au/wp-content/uploads/Macquarie-Tower-1-1536x1536.jpg 1536w, http://www.theptcgroup.com.au/wp-content/uploads/Macquarie-Tower-1-87x87.jpg 87w, http://www.theptcgroup.com.au/wp-content/uploads/Macquarie-Tower-1-650x650.jpg 650w, http://www.theptcgroup.com.au/wp-content/uploads/Macquarie-Tower-1-1300x1300.jpg 1300w" sizes="(max-width: 1600px) 100vw, 1600px" />
<h5>Project Information</h5>
<svg aria-hidden="true" viewBox="0 0 448 512" xmlns="http://www.w3.org/2000/svg"><path d="M224 256c70.7 0 128-57.3 128-128S294.7 0 224 0 96 57.3 96 128s57.3 128 128 128zm89.6 32h-16.7c-22.2 10.2-46.9 16-72.9 16s-50.6-5.8-72.9-16h-16.7C60.2 288 0 348.2 0 422.4V464c0 26.5 21.5 48 48 48h352c26.5 0 48-21.5 48-48v-41.6c0-74.2-60.2-134.4-134.4-134.4z"></path></svg>
Client:
<h6>GWH Build Projects</h6>
Architect:
<h6>GWH (Self-Designed)</h6>
Consultant Engineer:
<h6>BG&E</h6>
<svg aria-hidden="true" viewBox="0 0 512 512" xmlns="http://www.w3.org/2000/svg"><path d="M12.41 148.02l232.94 105.67c6.8 3.09 14.49 3.09 21.29 0l232.94-105.67c16.55-7.51 16.55-32.52 0-40.03L266.65 2.31a25.607 25.607 0 0 0-21.29 0L12.41 107.98c-16.55 7.51-16.55 32.53 0 40.04zm487.18 88.28l-58.09-26.33-161.64 73.27c-7.56 3.43-15.59 5.17-23.86 5.17s-16.29-1.74-23.86-5.17L70.51 209.97l-58.1 26.33c-16.55 7.5-16.55 32.5 0 40l232.94 105.59c6.8 3.08 14.49 3.08 21.29 0L499.59 276.3c16.55-7.5 16.55-32.5 0-40zm0 127.8l-57.87-26.23-161.86 73.37c-7.56 3.43-15.59 5.17-23.86 5.17s-16.29-1.74-23.86-5.17L70.29 337.87 12.41 364.1c-16.55 7.5-16.55 32.5 0 40l232.94 105.59c6.8 3.08 14.49 3.08 21.29 0L499.59 404.1c16.55-7.5 16.55-32.5 0-40z"></path></svg>
Sector:
<h6>Residential</h6>
<svg aria-hidden="true" viewBox="0 0 384 512" xmlns="http://www.w3.org/2000/svg"><path d="M172.268 501.67C26.97 291.031 0 269.413 0 192 0 85.961 85.961 0 192 0s192 85.961 192 192c0 77.413-26.97 99.031-172.268 309.67-9.535 13.774-29.93 13.773-39.464 0zM192 272c44.183 0 80-35.817 80-80s-35.817-80-80-80-80 35.817-80 80 35.817 80 80 80z"></path></svg>
Project Location:
<h6>4-6 Dudley Road
Charlestown NSW 2290</h6>
Project Brief<h2>Macquarie Tower</h2>
<p>Macquarie Tower is the tallest building in Lake Macquarie and represents new heights in mixed use buildings. The building contains views across the Pacific Ocean to the Watagans National Park, spacious apartments with "free-flowing" living spaces and a private rooftop garden. PTC worked with consulting engineers BG&E to design and construct post-tensioning to turn this design into reality.</p><p> </p>
<h4>Constructed By:</h4>
<img width="500" height="500" src="http://www.theptcgroup.com.au/wp-content/uploads/GWH-1.png" alt="" srcset="http://www.theptcgroup.com.au/wp-content/uploads/GWH-1.png 500w, http://www.theptcgroup.com.au/wp-content/uploads/GWH-1-300x300.png 300w, http://www.theptcgroup.com.au/wp-content/uploads/GWH-1-150x150.png 150w, http://www.theptcgroup.com.au/wp-content/uploads/GWH-1-87x87.png 87w" sizes="(max-width: 500px) 100vw, 500px" />
<svg aria-hidden="true" viewBox="0 0 640 512" xmlns="http://www.w3.org/2000/svg"><path d="M384 320H256c-17.67 0-32 14.33-32 32v128c0 17.67 14.33 32 32 32h128c17.67 0 32-14.33 32-32V352c0-17.67-14.33-32-32-32zM192 32c0-17.67-14.33-32-32-32H32C14.33 0 0 14.33 0 32v128c0 17.67 14.33 32 32 32h95.72l73.16 128.04C211.98 300.98 232.4 288 256 288h.28L192 175.51V128h224V64H192V32zM608 0H480c-17.67 0-32 14.33-32 32v128c0 17.67 14.33 32 32 32h128c17.67 0 32-14.33 32-32V32c0-17.67-14.33-32-32-32z"></path></svg>
<h6>Project Stats:
</h6>
<ul>
<li>
<svg aria-hidden="true" viewBox="0 0 512 512" xmlns="http://www.w3.org/2000/svg"><path d="M256 8C119.033 8 8 119.033 8 256s111.033 248 248 248 248-111.033 248-248S392.967 8 256 8zm0 48c110.532 0 200 89.451 200 200 0 110.532-89.451 200-200 200-110.532 0-200-89.451-200-200 0-110.532 89.451-200 200-200m140.204 130.267l-22.536-22.718c-4.667-4.705-12.265-4.736-16.97-.068L215.346 303.697l-59.792-60.277c-4.667-4.705-12.265-4.736-16.97-.069l-22.719 22.536c-4.705 4.667-4.736 12.265-.068 16.971l90.781 91.516c4.667 4.705 12.265 4.736 16.97.068l172.589-171.204c4.704-4.668 4.734-12.266.067-16.971z"></path></svg>
Service: D&C
</li>
<li>
<svg aria-hidden="true" viewBox="0 0 512 512" xmlns="http://www.w3.org/2000/svg"><path d="M256 8C119.033 8 8 119.033 8 256s111.033 248 248 248 248-111.033 248-248S392.967 8 256 8zm0 48c110.532 0 200 89.451 200 200 0 110.532-89.451 200-200 200-110.532 0-200-89.451-200-200 0-110.532 89.451-200 200-200m140.204 130.267l-22.536-22.718c-4.667-4.705-12.265-4.736-16.97-.068L215.346 303.697l-59.792-60.277c-4.667-4.705-12.265-4.736-16.97-.069l-22.719 22.536c-4.705 4.667-4.736 12.265-.068 16.971l90.781 91.516c4.667 4.705 12.265 4.736 16.97.068l172.589-171.204c4.704-4.668 4.734-12.266.067-16.971z"></path></svg>
Total man hours: 3581
</li>
<li>
<svg aria-hidden="true" viewBox="0 0 512 512" xmlns="http://www.w3.org/2000/svg"><path d="M256 8C119.033 8 8 119.033 8 256s111.033 248 248 248 248-111.033 248-248S392.967 8 256 8zm0 48c110.532 0 200 89.451 200 200 0 110.532-89.451 200-200 200-110.532 0-200-89.451-200-200 0-110.532 89.451-200 200-200m140.204 130.267l-22.536-22.718c-4.667-4.705-12.265-4.736-16.97-.068L215.346 303.697l-59.792-60.277c-4.667-4.705-12.265-4.736-16.97-.069l-22.719 22.536c-4.705 4.667-4.736 12.265-.068 16.971l90.781 91.516c4.667 4.705 12.265 4.736 16.97.068l172.589-171.204c4.704-4.668 4.734-12.266.067-16.971z"></path></svg>
Post-Tension Tonnage: 110
</li>
<li>
<svg aria-hidden="true" viewBox="0 0 512 512" xmlns="http://www.w3.org/2000/svg"><path d="M256 8C119.033 8 8 119.033 8 256s111.033 248 248 248 248-111.033 248-248S392.967 8 256 8zm0 48c110.532 0 200 89.451 200 200 0 110.532-89.451 200-200 200-110.532 0-200-89.451-200-200 0-110.532 89.451-200 200-200m140.204 130.267l-22.536-22.718c-4.667-4.705-12.265-4.736-16.97-.068L215.346 303.697l-59.792-60.277c-4.667-4.705-12.265-4.736-16.97-.069l-22.719 22.536c-4.705 4.667-4.736 12.265-.068 16.971l90.781 91.516c4.667 4.705 12.265 4.736 16.97.068l172.589-171.204c4.704-4.668 4.734-12.266.067-16.971z"></path></svg>
Total m3 Concrete: 21573
</li>
<li>
<svg aria-hidden="true" viewBox="0 0 512 512" xmlns="http://www.w3.org/2000/svg"><path d="M256 8C119.033 8 8 119.033 8 256s111.033 248 248 248 248-111.033 248-248S392.967 8 256 8zm0 48c110.532 0 200 89.451 200 200 0 110.532-89.451 200-200 200-110.532 0-200-89.451-200-200 0-110.532 89.451-200 200-200m140.204 130.267l-22.536-22.718c-4.667-4.705-12.265-4.736-16.97-.068L215.346 303.697l-59.792-60.277c-4.667-4.705-12.265-4.736-16.97-.069l-22.719 22.536c-4.705 4.667-4.736 12.265-.068 16.971l90.781 91.516c4.667 4.705 12.265 4.736 16.97.068l172.589-171.204c4.704-4.668 4.734-12.266.067-16.971z"></path></svg>
Linear Metres of Strand: 140458
</li>
</ul>
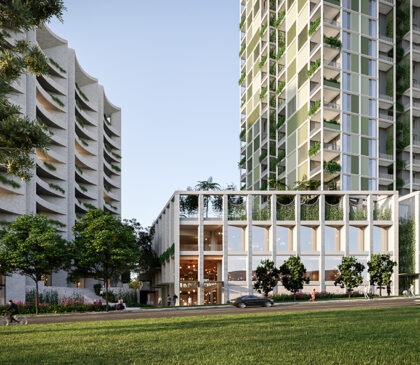
Norwest Quarter
<figure class='gallery-item'>
<a data-elementor-open-lightbox="yes" data-elementor-lightbox-slideshow="7949b3f" data-elementor-lightbox-title="Norwest Quarter (1)" data-e-action-hash="#elementor-action%3Aaction%3Dlightbox%26settings%3DeyJpZCI6MTI4NjUsInVybCI6Imh0dHBzOlwvXC90aGVwdGNncm91cC5jb20uYXVcL3N0YWdpbmdcL3dwLWNvbnRlbnRcL3VwbG9hZHNcL05vcndlc3QtUXVhcnRlci0xLnBuZyIsInNsaWRlc2hvdyI6Ijc5NDliM2YifQ%3D%3D" href='http://www.theptcgroup.com.au/wp-content/uploads/Norwest-Quarter-1.png'><img width="420" height="365" src="http://www.theptcgroup.com.au/wp-content/uploads/Norwest-Quarter-1-420x365.png" alt="" decoding="async" /></a>
</figure>
<img width="889" height="593" src="http://www.theptcgroup.com.au/wp-content/uploads/Norwest-Quarter-2.jpg" alt="" decoding="async" srcset="http://www.theptcgroup.com.au/wp-content/uploads/Norwest-Quarter-2.jpg 889w, http://www.theptcgroup.com.au/wp-content/uploads/Norwest-Quarter-2-300x200.jpg 300w, http://www.theptcgroup.com.au/wp-content/uploads/Norwest-Quarter-2-768x512.jpg 768w" sizes="(max-width: 889px) 100vw, 889px" />
<h5>Project Information</h5>
<svg aria-hidden="true" viewBox="0 0 448 512" xmlns="http://www.w3.org/2000/svg"><path d="M224 256c70.7 0 128-57.3 128-128S294.7 0 224 0 96 57.3 96 128s57.3 128 128 128zm89.6 32h-16.7c-22.2 10.2-46.9 16-72.9 16s-50.6-5.8-72.9-16h-16.7C60.2 288 0 348.2 0 422.4V464c0 26.5 21.5 48 48 48h352c26.5 0 48-21.5 48-48v-41.6c0-74.2-60.2-134.4-134.4-134.4z"></path></svg>
Client:
<h6>Parkview</h6>
Architect:
<h6>Smart Design Studio</h6>
Consultant Engineer:
<h6>BG&E</h6>
<svg aria-hidden="true" viewBox="0 0 512 512" xmlns="http://www.w3.org/2000/svg"><path d="M12.41 148.02l232.94 105.67c6.8 3.09 14.49 3.09 21.29 0l232.94-105.67c16.55-7.51 16.55-32.52 0-40.03L266.65 2.31a25.607 25.607 0 0 0-21.29 0L12.41 107.98c-16.55 7.51-16.55 32.53 0 40.04zm487.18 88.28l-58.09-26.33-161.64 73.27c-7.56 3.43-15.59 5.17-23.86 5.17s-16.29-1.74-23.86-5.17L70.51 209.97l-58.1 26.33c-16.55 7.5-16.55 32.5 0 40l232.94 105.59c6.8 3.08 14.49 3.08 21.29 0L499.59 276.3c16.55-7.5 16.55-32.5 0-40zm0 127.8l-57.87-26.23-161.86 73.37c-7.56 3.43-15.59 5.17-23.86 5.17s-16.29-1.74-23.86-5.17L70.29 337.87 12.41 364.1c-16.55 7.5-16.55 32.5 0 40l232.94 105.59c6.8 3.08 14.49 3.08 21.29 0L499.59 404.1c16.55-7.5 16.55-32.5 0-40z"></path></svg>
Sector:
<h6>Residential</h6>
<svg aria-hidden="true" viewBox="0 0 384 512" xmlns="http://www.w3.org/2000/svg"><path d="M172.268 501.67C26.97 291.031 0 269.413 0 192 0 85.961 85.961 0 192 0s192 85.961 192 192c0 77.413-26.97 99.031-172.268 309.67-9.535 13.774-29.93 13.773-39.464 0zM192 272c44.183 0 80-35.817 80-80s-35.817-80-80-80-80 35.817-80 80 35.817 80 80 80z"></path></svg>
Project Location:
<h6>40 Solent Circuit
Norwest NSW 2153</h6>
Project Brief<h2>Norwest Quarter</h2>
<p>PTC is currently undertaking the design, supply and installation of post tensioning solutions for this development which compromises of 196 apartments, retail, business, indoor recreation and medical uses across 2 buildings. Led by Parkview, PTC is proud to work with architects Smart Design Studio and consultant engineers BG&E to raise this project.</p>
<h4>Constructed By:</h4>
<img width="500" height="500" src="http://www.theptcgroup.com.au/wp-content/uploads/PARKVIEW.png" alt="" srcset="http://www.theptcgroup.com.au/wp-content/uploads/PARKVIEW.png 500w, http://www.theptcgroup.com.au/wp-content/uploads/PARKVIEW-300x300.png 300w, http://www.theptcgroup.com.au/wp-content/uploads/PARKVIEW-150x150.png 150w, http://www.theptcgroup.com.au/wp-content/uploads/PARKVIEW-87x87.png 87w" sizes="(max-width: 500px) 100vw, 500px" />
<svg aria-hidden="true" viewBox="0 0 640 512" xmlns="http://www.w3.org/2000/svg"><path d="M384 320H256c-17.67 0-32 14.33-32 32v128c0 17.67 14.33 32 32 32h128c17.67 0 32-14.33 32-32V352c0-17.67-14.33-32-32-32zM192 32c0-17.67-14.33-32-32-32H32C14.33 0 0 14.33 0 32v128c0 17.67 14.33 32 32 32h95.72l73.16 128.04C211.98 300.98 232.4 288 256 288h.28L192 175.51V128h224V64H192V32zM608 0H480c-17.67 0-32 14.33-32 32v128c0 17.67 14.33 32 32 32h128c17.67 0 32-14.33 32-32V32c0-17.67-14.33-32-32-32z"></path></svg>
<h6>Project Stats:
</h6>
<ul>
<li>
<svg aria-hidden="true" viewBox="0 0 512 512" xmlns="http://www.w3.org/2000/svg"><path d="M256 8C119.033 8 8 119.033 8 256s111.033 248 248 248 248-111.033 248-248S392.967 8 256 8zm0 48c110.532 0 200 89.451 200 200 0 110.532-89.451 200-200 200-110.532 0-200-89.451-200-200 0-110.532 89.451-200 200-200m140.204 130.267l-22.536-22.718c-4.667-4.705-12.265-4.736-16.97-.068L215.346 303.697l-59.792-60.277c-4.667-4.705-12.265-4.736-16.97-.069l-22.719 22.536c-4.705 4.667-4.736 12.265-.068 16.971l90.781 91.516c4.667 4.705 12.265 4.736 16.97.068l172.589-171.204c4.704-4.668 4.734-12.266.067-16.971z"></path></svg>
Service: D&C
</li>
<li>
<svg aria-hidden="true" viewBox="0 0 512 512" xmlns="http://www.w3.org/2000/svg"><path d="M256 8C119.033 8 8 119.033 8 256s111.033 248 248 248 248-111.033 248-248S392.967 8 256 8zm0 48c110.532 0 200 89.451 200 200 0 110.532-89.451 200-200 200-110.532 0-200-89.451-200-200 0-110.532 89.451-200 200-200m140.204 130.267l-22.536-22.718c-4.667-4.705-12.265-4.736-16.97-.068L215.346 303.697l-59.792-60.277c-4.667-4.705-12.265-4.736-16.97-.069l-22.719 22.536c-4.705 4.667-4.736 12.265-.068 16.971l90.781 91.516c4.667 4.705 12.265 4.736 16.97.068l172.589-171.204c4.704-4.668 4.734-12.266.067-16.971z"></path></svg>
Total man hours: 13783
</li>
<li>
<svg aria-hidden="true" viewBox="0 0 512 512" xmlns="http://www.w3.org/2000/svg"><path d="M256 8C119.033 8 8 119.033 8 256s111.033 248 248 248 248-111.033 248-248S392.967 8 256 8zm0 48c110.532 0 200 89.451 200 200 0 110.532-89.451 200-200 200-110.532 0-200-89.451-200-200 0-110.532 89.451-200 200-200m140.204 130.267l-22.536-22.718c-4.667-4.705-12.265-4.736-16.97-.068L215.346 303.697l-59.792-60.277c-4.667-4.705-12.265-4.736-16.97-.069l-22.719 22.536c-4.705 4.667-4.736 12.265-.068 16.971l90.781 91.516c4.667 4.705 12.265 4.736 16.97.068l172.589-171.204c4.704-4.668 4.734-12.266.067-16.971z"></path></svg>
Post-Tension Tonnage: 363
</li>
<li>
<svg aria-hidden="true" viewBox="0 0 512 512" xmlns="http://www.w3.org/2000/svg"><path d="M256 8C119.033 8 8 119.033 8 256s111.033 248 248 248 248-111.033 248-248S392.967 8 256 8zm0 48c110.532 0 200 89.451 200 200 0 110.532-89.451 200-200 200-110.532 0-200-89.451-200-200 0-110.532 89.451-200 200-200m140.204 130.267l-22.536-22.718c-4.667-4.705-12.265-4.736-16.97-.068L215.346 303.697l-59.792-60.277c-4.667-4.705-12.265-4.736-16.97-.069l-22.719 22.536c-4.705 4.667-4.736 12.265-.068 16.971l90.781 91.516c4.667 4.705 12.265 4.736 16.97.068l172.589-171.204c4.704-4.668 4.734-12.266.067-16.971z"></path></svg>
Total m3 Concrete: 60545
</li>
<li>
<svg aria-hidden="true" viewBox="0 0 512 512" xmlns="http://www.w3.org/2000/svg"><path d="M256 8C119.033 8 8 119.033 8 256s111.033 248 248 248 248-111.033 248-248S392.967 8 256 8zm0 48c110.532 0 200 89.451 200 200 0 110.532-89.451 200-200 200-110.532 0-200-89.451-200-200 0-110.532 89.451-200 200-200m140.204 130.267l-22.536-22.718c-4.667-4.705-12.265-4.736-16.97-.068L215.346 303.697l-59.792-60.277c-4.667-4.705-12.265-4.736-16.97-.069l-22.719 22.536c-4.705 4.667-4.736 12.265-.068 16.971l90.781 91.516c4.667 4.705 12.265 4.736 16.97.068l172.589-171.204c4.704-4.668 4.734-12.266.067-16.971z"></path></svg>
Linear Metres of Strand: 462341
</li>
</ul>
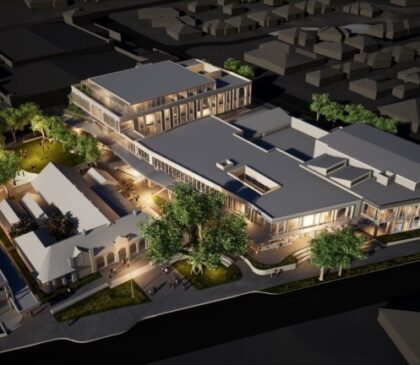
Wollondilly Cultural Precinct
<figure class='gallery-item'>
<a data-elementor-open-lightbox="yes" data-elementor-lightbox-slideshow="7949b3f" data-elementor-lightbox-title="Wollondilly_Council_View_01_Govt_Building_R4__FocusFillWyIwLjAwIiwiMC4wMCIsODAwLDgwMF0" data-e-action-hash="#elementor-action%3Aaction%3Dlightbox%26settings%3DeyJpZCI6MTMwNjYsInVybCI6Imh0dHBzOlwvXC90aGVwdGNncm91cC5jb20uYXVcL3N0YWdpbmdcL3dwLWNvbnRlbnRcL3VwbG9hZHNcL1dvbGxvbmRpbGx5X0NvdW5jaWxfVmlld18wMV9Hb3Z0X0J1aWxkaW5nX1I0X19Gb2N1c0ZpbGxXeUl3TGpBd0lpd2lNQzR3TUNJc09EQXdMRGd3TUYwLmpwZyIsInNsaWRlc2hvdyI6Ijc5NDliM2YifQ%3D%3D" href='http://www.theptcgroup.com.au/wp-content/uploads/Wollondilly_Council_View_01_Govt_Building_R4__FocusFillWyIwLjAwIiwiMC4wMCIsODAwLDgwMF0.jpg'><img width="420" height="365" src="http://www.theptcgroup.com.au/wp-content/uploads/Wollondilly_Council_View_01_Govt_Building_R4__FocusFillWyIwLjAwIiwiMC4wMCIsODAwLDgwMF0-420x365.jpg" alt="" decoding="async" /></a>
</figure>
<img width="768" height="432" src="http://www.theptcgroup.com.au/wp-content/uploads/3D-Precinct-Williams-Ross-v1__ScaleWidthWzc2OF0.jpg" alt="" decoding="async" srcset="http://www.theptcgroup.com.au/wp-content/uploads/3D-Precinct-Williams-Ross-v1__ScaleWidthWzc2OF0.jpg 768w, http://www.theptcgroup.com.au/wp-content/uploads/3D-Precinct-Williams-Ross-v1__ScaleWidthWzc2OF0-300x169.jpg 300w" sizes="(max-width: 768px) 100vw, 768px" />
<h5>Project Information</h5>
<svg aria-hidden="true" viewBox="0 0 448 512" xmlns="http://www.w3.org/2000/svg"><path d="M224 256c70.7 0 128-57.3 128-128S294.7 0 224 0 96 57.3 96 128s57.3 128 128 128zm89.6 32h-16.7c-22.2 10.2-46.9 16-72.9 16s-50.6-5.8-72.9-16h-16.7C60.2 288 0 348.2 0 422.4V464c0 26.5 21.5 48 48 48h352c26.5 0 48-21.5 48-48v-41.6c0-74.2-60.2-134.4-134.4-134.4z"></path></svg>
Client:
<h6>Kane Constructions</h6>
Architect:
<h6>Williamsross</h6>
Consultant Engineer:
<h6>M+G Consulting</h6>
<svg aria-hidden="true" viewBox="0 0 512 512" xmlns="http://www.w3.org/2000/svg"><path d="M12.41 148.02l232.94 105.67c6.8 3.09 14.49 3.09 21.29 0l232.94-105.67c16.55-7.51 16.55-32.52 0-40.03L266.65 2.31a25.607 25.607 0 0 0-21.29 0L12.41 107.98c-16.55 7.51-16.55 32.53 0 40.04zm487.18 88.28l-58.09-26.33-161.64 73.27c-7.56 3.43-15.59 5.17-23.86 5.17s-16.29-1.74-23.86-5.17L70.51 209.97l-58.1 26.33c-16.55 7.5-16.55 32.5 0 40l232.94 105.59c6.8 3.08 14.49 3.08 21.29 0L499.59 276.3c16.55-7.5 16.55-32.5 0-40zm0 127.8l-57.87-26.23-161.86 73.37c-7.56 3.43-15.59 5.17-23.86 5.17s-16.29-1.74-23.86-5.17L70.29 337.87 12.41 364.1c-16.55 7.5-16.55 32.5 0 40l232.94 105.59c6.8 3.08 14.49 3.08 21.29 0L499.59 404.1c16.55-7.5 16.55-32.5 0-40z"></path></svg>
Sector:
<h6>Government</h6>
<svg aria-hidden="true" viewBox="0 0 384 512" xmlns="http://www.w3.org/2000/svg"><path d="M172.268 501.67C26.97 291.031 0 269.413 0 192 0 85.961 85.961 0 192 0s192 85.961 192 192c0 77.413-26.97 99.031-172.268 309.67-9.535 13.774-29.93 13.773-39.464 0zM192 272c44.183 0 80-35.817 80-80s-35.817-80-80-80-80 35.817-80 80 35.817 80 80 80z"></path></svg>
Project Location:
<h6>8 Colden St
Picton</h6>
Project Brief<h2>Wollondilly Cultural Precinct</h2>
<p>PTC was engaged to deliver the supply of post-tensioning systems for the Wollondilly Cultural Precinct, a landmark community and cultural development. The precinct features performance venues, exhibition galleries, and community facilities, all connected through accessible circulation and integrated vertical transport systems. Working in close collaboration with the design and engineering teams, PTC ensured seamless structural performance and functionality across every level, supporting the creation of a vibrant and inclusive hub for arts, culture, and community engagement.</p><p> </p>
<h4>Constructed By:</h4>
<img width="500" height="500" src="http://www.theptcgroup.com.au/wp-content/uploads/KANE-CONSTRUCTIONS.png" alt="" srcset="http://www.theptcgroup.com.au/wp-content/uploads/KANE-CONSTRUCTIONS.png 500w, http://www.theptcgroup.com.au/wp-content/uploads/KANE-CONSTRUCTIONS-300x300.png 300w, http://www.theptcgroup.com.au/wp-content/uploads/KANE-CONSTRUCTIONS-150x150.png 150w, http://www.theptcgroup.com.au/wp-content/uploads/KANE-CONSTRUCTIONS-87x87.png 87w" sizes="(max-width: 500px) 100vw, 500px" />
<svg aria-hidden="true" viewBox="0 0 640 512" xmlns="http://www.w3.org/2000/svg"><path d="M384 320H256c-17.67 0-32 14.33-32 32v128c0 17.67 14.33 32 32 32h128c17.67 0 32-14.33 32-32V352c0-17.67-14.33-32-32-32zM192 32c0-17.67-14.33-32-32-32H32C14.33 0 0 14.33 0 32v128c0 17.67 14.33 32 32 32h95.72l73.16 128.04C211.98 300.98 232.4 288 256 288h.28L192 175.51V128h224V64H192V32zM608 0H480c-17.67 0-32 14.33-32 32v128c0 17.67 14.33 32 32 32h128c17.67 0 32-14.33 32-32V32c0-17.67-14.33-32-32-32z"></path></svg>
<h6>Project Stats:
</h6>
<ul>
<li>
<svg aria-hidden="true" viewBox="0 0 512 512" xmlns="http://www.w3.org/2000/svg"><path d="M256 8C119.033 8 8 119.033 8 256s111.033 248 248 248 248-111.033 248-248S392.967 8 256 8zm0 48c110.532 0 200 89.451 200 200 0 110.532-89.451 200-200 200-110.532 0-200-89.451-200-200 0-110.532 89.451-200 200-200m140.204 130.267l-22.536-22.718c-4.667-4.705-12.265-4.736-16.97-.068L215.346 303.697l-59.792-60.277c-4.667-4.705-12.265-4.736-16.97-.069l-22.719 22.536c-4.705 4.667-4.736 12.265-.068 16.971l90.781 91.516c4.667 4.705 12.265 4.736 16.97.068l172.589-171.204c4.704-4.668 4.734-12.266.067-16.971z"></path></svg>
Service: S&I
</li>
<li>
<svg aria-hidden="true" viewBox="0 0 512 512" xmlns="http://www.w3.org/2000/svg"><path d="M256 8C119.033 8 8 119.033 8 256s111.033 248 248 248 248-111.033 248-248S392.967 8 256 8zm0 48c110.532 0 200 89.451 200 200 0 110.532-89.451 200-200 200-110.532 0-200-89.451-200-200 0-110.532 89.451-200 200-200m140.204 130.267l-22.536-22.718c-4.667-4.705-12.265-4.736-16.97-.068L215.346 303.697l-59.792-60.277c-4.667-4.705-12.265-4.736-16.97-.069l-22.719 22.536c-4.705 4.667-4.736 12.265-.068 16.971l90.781 91.516c4.667 4.705 12.265 4.736 16.97.068l172.589-171.204c4.704-4.668 4.734-12.266.067-16.971z"></path></svg>
Total man hours: 1088
</li>
<li>
<svg aria-hidden="true" viewBox="0 0 512 512" xmlns="http://www.w3.org/2000/svg"><path d="M256 8C119.033 8 8 119.033 8 256s111.033 248 248 248 248-111.033 248-248S392.967 8 256 8zm0 48c110.532 0 200 89.451 200 200 0 110.532-89.451 200-200 200-110.532 0-200-89.451-200-200 0-110.532 89.451-200 200-200m140.204 130.267l-22.536-22.718c-4.667-4.705-12.265-4.736-16.97-.068L215.346 303.697l-59.792-60.277c-4.667-4.705-12.265-4.736-16.97-.069l-22.719 22.536c-4.705 4.667-4.736 12.265-.068 16.971l90.781 91.516c4.667 4.705 12.265 4.736 16.97.068l172.589-171.204c4.704-4.668 4.734-12.266.067-16.971z"></path></svg>
Post-Tension Tonnage: 35
</li>
<li>
<svg aria-hidden="true" viewBox="0 0 512 512" xmlns="http://www.w3.org/2000/svg"><path d="M256 8C119.033 8 8 119.033 8 256s111.033 248 248 248 248-111.033 248-248S392.967 8 256 8zm0 48c110.532 0 200 89.451 200 200 0 110.532-89.451 200-200 200-110.532 0-200-89.451-200-200 0-110.532 89.451-200 200-200m140.204 130.267l-22.536-22.718c-4.667-4.705-12.265-4.736-16.97-.068L215.346 303.697l-59.792-60.277c-4.667-4.705-12.265-4.736-16.97-.069l-22.719 22.536c-4.705 4.667-4.736 12.265-.068 16.971l90.781 91.516c4.667 4.705 12.265 4.736 16.97.068l172.589-171.204c4.704-4.668 4.734-12.266.067-16.971z"></path></svg>
Total m3 Concrete: n/a
</li>
<li>
<svg aria-hidden="true" viewBox="0 0 512 512" xmlns="http://www.w3.org/2000/svg"><path d="M256 8C119.033 8 8 119.033 8 256s111.033 248 248 248 248-111.033 248-248S392.967 8 256 8zm0 48c110.532 0 200 89.451 200 200 0 110.532-89.451 200-200 200-110.532 0-200-89.451-200-200 0-110.532 89.451-200 200-200m140.204 130.267l-22.536-22.718c-4.667-4.705-12.265-4.736-16.97-.068L215.346 303.697l-59.792-60.277c-4.667-4.705-12.265-4.736-16.97-.069l-22.719 22.536c-4.705 4.667-4.736 12.265-.068 16.971l90.781 91.516c4.667 4.705 12.265 4.736 16.97.068l172.589-171.204c4.704-4.668 4.734-12.266.067-16.971z"></path></svg>
Linear Metres of Strand: 44529
</li>
</ul>
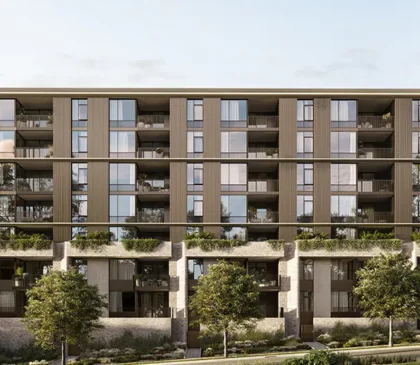
Veue Central Norwest
<figure class='gallery-item'>
<a data-elementor-open-lightbox="yes" data-elementor-lightbox-slideshow="7949b3f" data-elementor-lightbox-title="Veue Central Norwest (18)" data-e-action-hash="#elementor-action%3Aaction%3Dlightbox%26settings%3DeyJpZCI6MTI4NDEsInVybCI6Imh0dHBzOlwvXC90aGVwdGNncm91cC5jb20uYXVcL3N0YWdpbmdcL3dwLWNvbnRlbnRcL3VwbG9hZHNcL1ZldWUtQ2VudHJhbC1Ob3J3ZXN0LTE4LmpwZyIsInNsaWRlc2hvdyI6Ijc5NDliM2YifQ%3D%3D" href='http://www.theptcgroup.com.au/wp-content/uploads/Veue-Central-Norwest-18.jpg'><img width="420" height="365" src="http://www.theptcgroup.com.au/wp-content/uploads/Veue-Central-Norwest-18-420x365.jpg" alt="" decoding="async" /></a>
</figure>
<img width="1200" height="550" src="http://www.theptcgroup.com.au/wp-content/uploads/Veue-Central-Norwest-19.webp" alt="" decoding="async" srcset="http://www.theptcgroup.com.au/wp-content/uploads/Veue-Central-Norwest-19.webp 1200w, http://www.theptcgroup.com.au/wp-content/uploads/Veue-Central-Norwest-19-300x138.webp 300w, http://www.theptcgroup.com.au/wp-content/uploads/Veue-Central-Norwest-19-1024x469.webp 1024w, http://www.theptcgroup.com.au/wp-content/uploads/Veue-Central-Norwest-19-768x352.webp 768w" sizes="(max-width: 1200px) 100vw, 1200px" />
<h5>Project Information</h5>
<svg aria-hidden="true" viewBox="0 0 448 512" xmlns="http://www.w3.org/2000/svg"><path d="M224 256c70.7 0 128-57.3 128-128S294.7 0 224 0 96 57.3 96 128s57.3 128 128 128zm89.6 32h-16.7c-22.2 10.2-46.9 16-72.9 16s-50.6-5.8-72.9-16h-16.7C60.2 288 0 348.2 0 422.4V464c0 26.5 21.5 48 48 48h352c26.5 0 48-21.5 48-48v-41.6c0-74.2-60.2-134.4-134.4-134.4z"></path></svg>
Client:
<h6>Westbourne</h6>
Architect:
<h6>3EM Architects</h6>
Consultant Engineer:
<h6>3EM Architects</h6>
<svg aria-hidden="true" viewBox="0 0 512 512" xmlns="http://www.w3.org/2000/svg"><path d="M12.41 148.02l232.94 105.67c6.8 3.09 14.49 3.09 21.29 0l232.94-105.67c16.55-7.51 16.55-32.52 0-40.03L266.65 2.31a25.607 25.607 0 0 0-21.29 0L12.41 107.98c-16.55 7.51-16.55 32.53 0 40.04zm487.18 88.28l-58.09-26.33-161.64 73.27c-7.56 3.43-15.59 5.17-23.86 5.17s-16.29-1.74-23.86-5.17L70.51 209.97l-58.1 26.33c-16.55 7.5-16.55 32.5 0 40l232.94 105.59c6.8 3.08 14.49 3.08 21.29 0L499.59 276.3c16.55-7.5 16.55-32.5 0-40zm0 127.8l-57.87-26.23-161.86 73.37c-7.56 3.43-15.59 5.17-23.86 5.17s-16.29-1.74-23.86-5.17L70.29 337.87 12.41 364.1c-16.55 7.5-16.55 32.5 0 40l232.94 105.59c6.8 3.08 14.49 3.08 21.29 0L499.59 404.1c16.55-7.5 16.55-32.5 0-40z"></path></svg>
Sector:
<h6>Residential</h6>
<svg aria-hidden="true" viewBox="0 0 384 512" xmlns="http://www.w3.org/2000/svg"><path d="M172.268 501.67C26.97 291.031 0 269.413 0 192 0 85.961 85.961 0 192 0s192 85.961 192 192c0 77.413-26.97 99.031-172.268 309.67-9.535 13.774-29.93 13.773-39.464 0zM192 272c44.183 0 80-35.817 80-80s-35.817-80-80-80-80 35.817-80 80 35.817 80 80 80z"></path></svg>
Project Location:
<h6>15 Spurway Drive
Norwest NSW 2153</h6>
Project Brief<h2>Veue Central Norwest</h2>
<p>PTC is proud to have been awarded the Veue Central Norwest project by Westbourne. Located in Norwest, this project is poised to bring state-of-the-art facilities to this emerging market. <br />Led by developer Sekisui House, PTC coordinated with engineers 3EM to ensure efficiencies and cost-savings across the project while creating a spectacular residential hub. This demonstrates our capacity to ensure we never lose sight of small details even on large-scale projects.<br />We are proud to bring our expertise in post-tensioning technology to this project poised to redefine residential living in Norwest.</p>
<h4>Constructed By:</h4>
<img width="500" height="500" src="http://www.theptcgroup.com.au/wp-content/uploads/WESTBOURNE-.png" alt="" srcset="http://www.theptcgroup.com.au/wp-content/uploads/WESTBOURNE-.png 500w, http://www.theptcgroup.com.au/wp-content/uploads/WESTBOURNE--300x300.png 300w, http://www.theptcgroup.com.au/wp-content/uploads/WESTBOURNE--150x150.png 150w, http://www.theptcgroup.com.au/wp-content/uploads/WESTBOURNE--87x87.png 87w" sizes="(max-width: 500px) 100vw, 500px" />
<svg aria-hidden="true" viewBox="0 0 640 512" xmlns="http://www.w3.org/2000/svg"><path d="M384 320H256c-17.67 0-32 14.33-32 32v128c0 17.67 14.33 32 32 32h128c17.67 0 32-14.33 32-32V352c0-17.67-14.33-32-32-32zM192 32c0-17.67-14.33-32-32-32H32C14.33 0 0 14.33 0 32v128c0 17.67 14.33 32 32 32h95.72l73.16 128.04C211.98 300.98 232.4 288 256 288h.28L192 175.51V128h224V64H192V32zM608 0H480c-17.67 0-32 14.33-32 32v128c0 17.67 14.33 32 32 32h128c17.67 0 32-14.33 32-32V32c0-17.67-14.33-32-32-32z"></path></svg>
<h6>Project Stats:
</h6>
<ul>
<li>
<svg aria-hidden="true" viewBox="0 0 512 512" xmlns="http://www.w3.org/2000/svg"><path d="M256 8C119.033 8 8 119.033 8 256s111.033 248 248 248 248-111.033 248-248S392.967 8 256 8zm0 48c110.532 0 200 89.451 200 200 0 110.532-89.451 200-200 200-110.532 0-200-89.451-200-200 0-110.532 89.451-200 200-200m140.204 130.267l-22.536-22.718c-4.667-4.705-12.265-4.736-16.97-.068L215.346 303.697l-59.792-60.277c-4.667-4.705-12.265-4.736-16.97-.069l-22.719 22.536c-4.705 4.667-4.736 12.265-.068 16.971l90.781 91.516c4.667 4.705 12.265 4.736 16.97.068l172.589-171.204c4.704-4.668 4.734-12.266.067-16.971z"></path></svg>
Service: D&C
</li>
<li>
<svg aria-hidden="true" viewBox="0 0 512 512" xmlns="http://www.w3.org/2000/svg"><path d="M256 8C119.033 8 8 119.033 8 256s111.033 248 248 248 248-111.033 248-248S392.967 8 256 8zm0 48c110.532 0 200 89.451 200 200 0 110.532-89.451 200-200 200-110.532 0-200-89.451-200-200 0-110.532 89.451-200 200-200m140.204 130.267l-22.536-22.718c-4.667-4.705-12.265-4.736-16.97-.068L215.346 303.697l-59.792-60.277c-4.667-4.705-12.265-4.736-16.97-.069l-22.719 22.536c-4.705 4.667-4.736 12.265-.068 16.971l90.781 91.516c4.667 4.705 12.265 4.736 16.97.068l172.589-171.204c4.704-4.668 4.734-12.266.067-16.971z"></path></svg>
Total man hours: n/a
</li>
<li>
<svg aria-hidden="true" viewBox="0 0 512 512" xmlns="http://www.w3.org/2000/svg"><path d="M256 8C119.033 8 8 119.033 8 256s111.033 248 248 248 248-111.033 248-248S392.967 8 256 8zm0 48c110.532 0 200 89.451 200 200 0 110.532-89.451 200-200 200-110.532 0-200-89.451-200-200 0-110.532 89.451-200 200-200m140.204 130.267l-22.536-22.718c-4.667-4.705-12.265-4.736-16.97-.068L215.346 303.697l-59.792-60.277c-4.667-4.705-12.265-4.736-16.97-.069l-22.719 22.536c-4.705 4.667-4.736 12.265-.068 16.971l90.781 91.516c4.667 4.705 12.265 4.736 16.97.068l172.589-171.204c4.704-4.668 4.734-12.266.067-16.971z"></path></svg>
Post-Tension Tonnage: 636
</li>
<li>
<svg aria-hidden="true" viewBox="0 0 512 512" xmlns="http://www.w3.org/2000/svg"><path d="M256 8C119.033 8 8 119.033 8 256s111.033 248 248 248 248-111.033 248-248S392.967 8 256 8zm0 48c110.532 0 200 89.451 200 200 0 110.532-89.451 200-200 200-110.532 0-200-89.451-200-200 0-110.532 89.451-200 200-200m140.204 130.267l-22.536-22.718c-4.667-4.705-12.265-4.736-16.97-.068L215.346 303.697l-59.792-60.277c-4.667-4.705-12.265-4.736-16.97-.069l-22.719 22.536c-4.705 4.667-4.736 12.265-.068 16.971l90.781 91.516c4.667 4.705 12.265 4.736 16.97.068l172.589-171.204c4.704-4.668 4.734-12.266.067-16.971z"></path></svg>
Total m3 Concrete: 114586
</li>
<li>
<svg aria-hidden="true" viewBox="0 0 512 512" xmlns="http://www.w3.org/2000/svg"><path d="M256 8C119.033 8 8 119.033 8 256s111.033 248 248 248 248-111.033 248-248S392.967 8 256 8zm0 48c110.532 0 200 89.451 200 200 0 110.532-89.451 200-200 200-110.532 0-200-89.451-200-200 0-110.532 89.451-200 200-200m140.204 130.267l-22.536-22.718c-4.667-4.705-12.265-4.736-16.97-.068L215.346 303.697l-59.792-60.277c-4.667-4.705-12.265-4.736-16.97-.069l-22.719 22.536c-4.705 4.667-4.736 12.265-.068 16.971l90.781 91.516c4.667 4.705 12.265 4.736 16.97.068l172.589-171.204c4.704-4.668 4.734-12.266.067-16.971z"></path></svg>
Linear Metres of Strand: 809525
</li>
</ul>
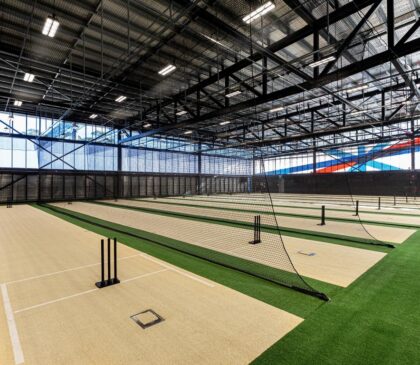
NSW Cricket Center
<figure class='gallery-item'>
<a data-elementor-open-lightbox="yes" data-elementor-lightbox-slideshow="7949b3f" data-elementor-lightbox-title="NSW Cricket Centre (1)" data-e-action-hash="#elementor-action%3Aaction%3Dlightbox%26settings%3DeyJpZCI6MTI3OTcsInVybCI6Imh0dHBzOlwvXC90aGVwdGNncm91cC5jb20uYXVcL3N0YWdpbmdcL3dwLWNvbnRlbnRcL3VwbG9hZHNcL05TVy1Dcmlja2V0LUNlbnRyZS0xLmpwZyIsInNsaWRlc2hvdyI6Ijc5NDliM2YifQ%3D%3D" href='http://www.theptcgroup.com.au/wp-content/uploads/NSW-Cricket-Centre-1.jpg'><img width="420" height="365" src="http://www.theptcgroup.com.au/wp-content/uploads/NSW-Cricket-Centre-1-420x365.jpg" alt="" decoding="async" /></a>
</figure>
<img width="1024" height="768" src="http://www.theptcgroup.com.au/wp-content/uploads/NSW-Cricket-Centre-2.jpg" alt="" decoding="async" srcset="http://www.theptcgroup.com.au/wp-content/uploads/NSW-Cricket-Centre-2.jpg 1024w, http://www.theptcgroup.com.au/wp-content/uploads/NSW-Cricket-Centre-2-300x225.jpg 300w, http://www.theptcgroup.com.au/wp-content/uploads/NSW-Cricket-Centre-2-768x576.jpg 768w" sizes="(max-width: 1024px) 100vw, 1024px" />
<h5>Project Information</h5>
<svg aria-hidden="true" viewBox="0 0 448 512" xmlns="http://www.w3.org/2000/svg"><path d="M224 256c70.7 0 128-57.3 128-128S294.7 0 224 0 96 57.3 96 128s57.3 128 128 128zm89.6 32h-16.7c-22.2 10.2-46.9 16-72.9 16s-50.6-5.8-72.9-16h-16.7C60.2 288 0 348.2 0 422.4V464c0 26.5 21.5 48 48 48h352c26.5 0 48-21.5 48-48v-41.6c0-74.2-60.2-134.4-134.4-134.4z"></path></svg>
Client:
<h6>Buildcorp</h6>
Architect:
<h6>Cox Architecture</h6>
Consultant Engineer:
<h6>TTW</h6>
<svg aria-hidden="true" viewBox="0 0 512 512" xmlns="http://www.w3.org/2000/svg"><path d="M12.41 148.02l232.94 105.67c6.8 3.09 14.49 3.09 21.29 0l232.94-105.67c16.55-7.51 16.55-32.52 0-40.03L266.65 2.31a25.607 25.607 0 0 0-21.29 0L12.41 107.98c-16.55 7.51-16.55 32.53 0 40.04zm487.18 88.28l-58.09-26.33-161.64 73.27c-7.56 3.43-15.59 5.17-23.86 5.17s-16.29-1.74-23.86-5.17L70.51 209.97l-58.1 26.33c-16.55 7.5-16.55 32.5 0 40l232.94 105.59c6.8 3.08 14.49 3.08 21.29 0L499.59 276.3c16.55-7.5 16.55-32.5 0-40zm0 127.8l-57.87-26.23-161.86 73.37c-7.56 3.43-15.59 5.17-23.86 5.17s-16.29-1.74-23.86-5.17L70.29 337.87 12.41 364.1c-16.55 7.5-16.55 32.5 0 40l232.94 105.59c6.8 3.08 14.49 3.08 21.29 0L499.59 404.1c16.55-7.5 16.55-32.5 0-40z"></path></svg>
Sector:
<h6>Recreation</h6>
<svg aria-hidden="true" viewBox="0 0 384 512" xmlns="http://www.w3.org/2000/svg"><path d="M172.268 501.67C26.97 291.031 0 269.413 0 192 0 85.961 85.961 0 192 0s192 85.961 192 192c0 77.413-26.97 99.031-172.268 309.67-9.535 13.774-29.93 13.773-39.464 0zM192 272c44.183 0 80-35.817 80-80s-35.817-80-80-80-80 35.817-80 80 35.817 80 80 80z"></path></svg>
Project Location:
<h6>161 Silverwater Rd
Olympic Park NSW 2127</h6>
Project Brief<h2>NSW Cricket Center</h2>
<p>Designed by Cox Architecture, NSW Cricket Centre is a state-of-the-art sports facility. The facility features an internal atrium, gymnasium, community facilities, sports science, sports medicine and sport administration offices, all enabled by PTC's exceptional post-tensioning design and construction process.</p><p> </p>
<h4>Constructed By:</h4>
<img width="500" height="500" src="http://www.theptcgroup.com.au/wp-content/uploads/BUILDCORP.png" alt="" srcset="http://www.theptcgroup.com.au/wp-content/uploads/BUILDCORP.png 500w, http://www.theptcgroup.com.au/wp-content/uploads/BUILDCORP-300x300.png 300w, http://www.theptcgroup.com.au/wp-content/uploads/BUILDCORP-150x150.png 150w, http://www.theptcgroup.com.au/wp-content/uploads/BUILDCORP-87x87.png 87w" sizes="(max-width: 500px) 100vw, 500px" />
<svg aria-hidden="true" viewBox="0 0 640 512" xmlns="http://www.w3.org/2000/svg"><path d="M384 320H256c-17.67 0-32 14.33-32 32v128c0 17.67 14.33 32 32 32h128c17.67 0 32-14.33 32-32V352c0-17.67-14.33-32-32-32zM192 32c0-17.67-14.33-32-32-32H32C14.33 0 0 14.33 0 32v128c0 17.67 14.33 32 32 32h95.72l73.16 128.04C211.98 300.98 232.4 288 256 288h.28L192 175.51V128h224V64H192V32zM608 0H480c-17.67 0-32 14.33-32 32v128c0 17.67 14.33 32 32 32h128c17.67 0 32-14.33 32-32V32c0-17.67-14.33-32-32-32z"></path></svg>
<h6>Project Stats:
</h6>
<ul>
<li>
<svg aria-hidden="true" viewBox="0 0 512 512" xmlns="http://www.w3.org/2000/svg"><path d="M256 8C119.033 8 8 119.033 8 256s111.033 248 248 248 248-111.033 248-248S392.967 8 256 8zm0 48c110.532 0 200 89.451 200 200 0 110.532-89.451 200-200 200-110.532 0-200-89.451-200-200 0-110.532 89.451-200 200-200m140.204 130.267l-22.536-22.718c-4.667-4.705-12.265-4.736-16.97-.068L215.346 303.697l-59.792-60.277c-4.667-4.705-12.265-4.736-16.97-.069l-22.719 22.536c-4.705 4.667-4.736 12.265-.068 16.971l90.781 91.516c4.667 4.705 12.265 4.736 16.97.068l172.589-171.204c4.704-4.668 4.734-12.266.067-16.971z"></path></svg>
Service: D&C
</li>
<li>
<svg aria-hidden="true" viewBox="0 0 512 512" xmlns="http://www.w3.org/2000/svg"><path d="M256 8C119.033 8 8 119.033 8 256s111.033 248 248 248 248-111.033 248-248S392.967 8 256 8zm0 48c110.532 0 200 89.451 200 200 0 110.532-89.451 200-200 200-110.532 0-200-89.451-200-200 0-110.532 89.451-200 200-200m140.204 130.267l-22.536-22.718c-4.667-4.705-12.265-4.736-16.97-.068L215.346 303.697l-59.792-60.277c-4.667-4.705-12.265-4.736-16.97-.069l-22.719 22.536c-4.705 4.667-4.736 12.265-.068 16.971l90.781 91.516c4.667 4.705 12.265 4.736 16.97.068l172.589-171.204c4.704-4.668 4.734-12.266.067-16.971z"></path></svg>
Total man hours: 1447
</li>
<li>
<svg aria-hidden="true" viewBox="0 0 512 512" xmlns="http://www.w3.org/2000/svg"><path d="M256 8C119.033 8 8 119.033 8 256s111.033 248 248 248 248-111.033 248-248S392.967 8 256 8zm0 48c110.532 0 200 89.451 200 200 0 110.532-89.451 200-200 200-110.532 0-200-89.451-200-200 0-110.532 89.451-200 200-200m140.204 130.267l-22.536-22.718c-4.667-4.705-12.265-4.736-16.97-.068L215.346 303.697l-59.792-60.277c-4.667-4.705-12.265-4.736-16.97-.069l-22.719 22.536c-4.705 4.667-4.736 12.265-.068 16.971l90.781 91.516c4.667 4.705 12.265 4.736 16.97.068l172.589-171.204c4.704-4.668 4.734-12.266.067-16.971z"></path></svg>
Post-Tension Tonnage: 56
</li>
<li>
<svg aria-hidden="true" viewBox="0 0 512 512" xmlns="http://www.w3.org/2000/svg"><path d="M256 8C119.033 8 8 119.033 8 256s111.033 248 248 248 248-111.033 248-248S392.967 8 256 8zm0 48c110.532 0 200 89.451 200 200 0 110.532-89.451 200-200 200-110.532 0-200-89.451-200-200 0-110.532 89.451-200 200-200m140.204 130.267l-22.536-22.718c-4.667-4.705-12.265-4.736-16.97-.068L215.346 303.697l-59.792-60.277c-4.667-4.705-12.265-4.736-16.97-.069l-22.719 22.536c-4.705 4.667-4.736 12.265-.068 16.971l90.781 91.516c4.667 4.705 12.265 4.736 16.97.068l172.589-171.204c4.704-4.668 4.734-12.266.067-16.971z"></path></svg>
Total m3 Concrete: 8316
</li>
<li>
<svg aria-hidden="true" viewBox="0 0 512 512" xmlns="http://www.w3.org/2000/svg"><path d="M256 8C119.033 8 8 119.033 8 256s111.033 248 248 248 248-111.033 248-248S392.967 8 256 8zm0 48c110.532 0 200 89.451 200 200 0 110.532-89.451 200-200 200-110.532 0-200-89.451-200-200 0-110.532 89.451-200 200-200m140.204 130.267l-22.536-22.718c-4.667-4.705-12.265-4.736-16.97-.068L215.346 303.697l-59.792-60.277c-4.667-4.705-12.265-4.736-16.97-.069l-22.719 22.536c-4.705 4.667-4.736 12.265-.068 16.971l90.781 91.516c4.667 4.705 12.265 4.736 16.97.068l172.589-171.204c4.704-4.668 4.734-12.266.067-16.971z"></path></svg>
Linear Metres of Strand: 70633
</li>
</ul>
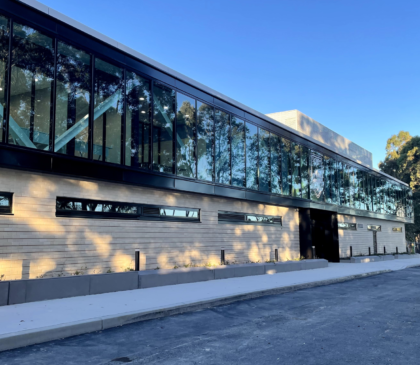
Sydney FC – Sky Park
<figure class='gallery-item'>
<a data-elementor-open-lightbox="yes" data-elementor-lightbox-slideshow="7949b3f" data-elementor-lightbox-title="Sydney FC (6)" data-e-action-hash="#elementor-action%3Aaction%3Dlightbox%26settings%3DeyJpZCI6MTI4MTgsInVybCI6Imh0dHBzOlwvXC90aGVwdGNncm91cC5jb20uYXVcL3N0YWdpbmdcL3dwLWNvbnRlbnRcL3VwbG9hZHNcL1N5ZG5leS1GQy02LndlYnAiLCJzbGlkZXNob3ciOiI3OTQ5YjNmIn0%3D" href='http://www.theptcgroup.com.au/wp-content/uploads/Sydney-FC-6.webp'><img width="420" height="300" src="http://www.theptcgroup.com.au/wp-content/uploads/Sydney-FC-6-420x300.webp" alt="" decoding="async" /></a>
</figure>
<img width="2048" height="1152" src="http://www.theptcgroup.com.au/wp-content/uploads/Sydney-FC-5.webp" alt="" decoding="async" srcset="http://www.theptcgroup.com.au/wp-content/uploads/Sydney-FC-5.webp 2048w, http://www.theptcgroup.com.au/wp-content/uploads/Sydney-FC-5-300x169.webp 300w, http://www.theptcgroup.com.au/wp-content/uploads/Sydney-FC-5-1024x576.webp 1024w, http://www.theptcgroup.com.au/wp-content/uploads/Sydney-FC-5-768x432.webp 768w, http://www.theptcgroup.com.au/wp-content/uploads/Sydney-FC-5-1536x864.webp 1536w" sizes="(max-width: 2048px) 100vw, 2048px" />
<h5>Project Information</h5>
<svg aria-hidden="true" viewBox="0 0 448 512" xmlns="http://www.w3.org/2000/svg"><path d="M224 256c70.7 0 128-57.3 128-128S294.7 0 224 0 96 57.3 96 128s57.3 128 128 128zm89.6 32h-16.7c-22.2 10.2-46.9 16-72.9 16s-50.6-5.8-72.9-16h-16.7C60.2 288 0 348.2 0 422.4V464c0 26.5 21.5 48 48 48h352c26.5 0 48-21.5 48-48v-41.6c0-74.2-60.2-134.4-134.4-134.4z"></path></svg>
Client:
<h6>Buildcorp</h6>
Architect:
<h6>DKO</h6>
Consultant Engineer:
<h6>Northrop</h6>
<svg aria-hidden="true" viewBox="0 0 512 512" xmlns="http://www.w3.org/2000/svg"><path d="M12.41 148.02l232.94 105.67c6.8 3.09 14.49 3.09 21.29 0l232.94-105.67c16.55-7.51 16.55-32.52 0-40.03L266.65 2.31a25.607 25.607 0 0 0-21.29 0L12.41 107.98c-16.55 7.51-16.55 32.53 0 40.04zm487.18 88.28l-58.09-26.33-161.64 73.27c-7.56 3.43-15.59 5.17-23.86 5.17s-16.29-1.74-23.86-5.17L70.51 209.97l-58.1 26.33c-16.55 7.5-16.55 32.5 0 40l232.94 105.59c6.8 3.08 14.49 3.08 21.29 0L499.59 276.3c16.55-7.5 16.55-32.5 0-40zm0 127.8l-57.87-26.23-161.86 73.37c-7.56 3.43-15.59 5.17-23.86 5.17s-16.29-1.74-23.86-5.17L70.29 337.87 12.41 364.1c-16.55 7.5-16.55 32.5 0 40l232.94 105.59c6.8 3.08 14.49 3.08 21.29 0L499.59 404.1c16.55-7.5 16.55-32.5 0-40z"></path></svg>
Sector:
<h6>Recreation</h6>
<svg aria-hidden="true" viewBox="0 0 384 512" xmlns="http://www.w3.org/2000/svg"><path d="M172.268 501.67C26.97 291.031 0 269.413 0 192 0 85.961 85.961 0 192 0s192 85.961 192 192c0 77.413-26.97 99.031-172.268 309.67-9.535 13.774-29.93 13.773-39.464 0zM192 272c44.183 0 80-35.817 80-80s-35.817-80-80-80-80 35.817-80 80 35.817 80 80 80z"></path></svg>
Project Location:
<h6>158B Talavera Road
Macquarie Park NSW 2113</h6>
Project Brief<h2>Sydney FC - Sky Park</h2>
<p>Sky Park is a light-on-its-feet home for the Sydney Football Club. Designed by architects Co.Op Studio with large spans and feature steel structure. <br />With post-tensioning designed and constructed by PTC's team, Sky Park will provide elite training facilities, integrated administration offices, and Sydney FC's new Female Football Academy.</p>
<h4>Constructed By:</h4>
<img width="500" height="500" src="http://www.theptcgroup.com.au/wp-content/uploads/BUILDCORP.png" alt="" srcset="http://www.theptcgroup.com.au/wp-content/uploads/BUILDCORP.png 500w, http://www.theptcgroup.com.au/wp-content/uploads/BUILDCORP-300x300.png 300w, http://www.theptcgroup.com.au/wp-content/uploads/BUILDCORP-150x150.png 150w, http://www.theptcgroup.com.au/wp-content/uploads/BUILDCORP-87x87.png 87w" sizes="(max-width: 500px) 100vw, 500px" />
<svg aria-hidden="true" viewBox="0 0 640 512" xmlns="http://www.w3.org/2000/svg"><path d="M384 320H256c-17.67 0-32 14.33-32 32v128c0 17.67 14.33 32 32 32h128c17.67 0 32-14.33 32-32V352c0-17.67-14.33-32-32-32zM192 32c0-17.67-14.33-32-32-32H32C14.33 0 0 14.33 0 32v128c0 17.67 14.33 32 32 32h95.72l73.16 128.04C211.98 300.98 232.4 288 256 288h.28L192 175.51V128h224V64H192V32zM608 0H480c-17.67 0-32 14.33-32 32v128c0 17.67 14.33 32 32 32h128c17.67 0 32-14.33 32-32V32c0-17.67-14.33-32-32-32z"></path></svg>
<h6>Project Stats:
</h6>
<ul>
<li>
<svg aria-hidden="true" viewBox="0 0 512 512" xmlns="http://www.w3.org/2000/svg"><path d="M256 8C119.033 8 8 119.033 8 256s111.033 248 248 248 248-111.033 248-248S392.967 8 256 8zm0 48c110.532 0 200 89.451 200 200 0 110.532-89.451 200-200 200-110.532 0-200-89.451-200-200 0-110.532 89.451-200 200-200m140.204 130.267l-22.536-22.718c-4.667-4.705-12.265-4.736-16.97-.068L215.346 303.697l-59.792-60.277c-4.667-4.705-12.265-4.736-16.97-.069l-22.719 22.536c-4.705 4.667-4.736 12.265-.068 16.971l90.781 91.516c4.667 4.705 12.265 4.736 16.97.068l172.589-171.204c4.704-4.668 4.734-12.266.067-16.971z"></path></svg>
Service: D&C
</li>
<li>
<svg aria-hidden="true" viewBox="0 0 512 512" xmlns="http://www.w3.org/2000/svg"><path d="M256 8C119.033 8 8 119.033 8 256s111.033 248 248 248 248-111.033 248-248S392.967 8 256 8zm0 48c110.532 0 200 89.451 200 200 0 110.532-89.451 200-200 200-110.532 0-200-89.451-200-200 0-110.532 89.451-200 200-200m140.204 130.267l-22.536-22.718c-4.667-4.705-12.265-4.736-16.97-.068L215.346 303.697l-59.792-60.277c-4.667-4.705-12.265-4.736-16.97-.069l-22.719 22.536c-4.705 4.667-4.736 12.265-.068 16.971l90.781 91.516c4.667 4.705 12.265 4.736 16.97.068l172.589-171.204c4.704-4.668 4.734-12.266.067-16.971z"></path></svg>
Total man hours: 236
</li>
<li>
<svg aria-hidden="true" viewBox="0 0 512 512" xmlns="http://www.w3.org/2000/svg"><path d="M256 8C119.033 8 8 119.033 8 256s111.033 248 248 248 248-111.033 248-248S392.967 8 256 8zm0 48c110.532 0 200 89.451 200 200 0 110.532-89.451 200-200 200-110.532 0-200-89.451-200-200 0-110.532 89.451-200 200-200m140.204 130.267l-22.536-22.718c-4.667-4.705-12.265-4.736-16.97-.068L215.346 303.697l-59.792-60.277c-4.667-4.705-12.265-4.736-16.97-.069l-22.719 22.536c-4.705 4.667-4.736 12.265-.068 16.971l90.781 91.516c4.667 4.705 12.265 4.736 16.97.068l172.589-171.204c4.704-4.668 4.734-12.266.067-16.971z"></path></svg>
Post-Tension Tonnage: 6
</li>
<li>
<svg aria-hidden="true" viewBox="0 0 512 512" xmlns="http://www.w3.org/2000/svg"><path d="M256 8C119.033 8 8 119.033 8 256s111.033 248 248 248 248-111.033 248-248S392.967 8 256 8zm0 48c110.532 0 200 89.451 200 200 0 110.532-89.451 200-200 200-110.532 0-200-89.451-200-200 0-110.532 89.451-200 200-200m140.204 130.267l-22.536-22.718c-4.667-4.705-12.265-4.736-16.97-.068L215.346 303.697l-59.792-60.277c-4.667-4.705-12.265-4.736-16.97-.069l-22.719 22.536c-4.705 4.667-4.736 12.265-.068 16.971l90.781 91.516c4.667 4.705 12.265 4.736 16.97.068l172.589-171.204c4.704-4.668 4.734-12.266.067-16.971z"></path></svg>
Total m3 Concrete: 1107
</li>
<li>
<svg aria-hidden="true" viewBox="0 0 512 512" xmlns="http://www.w3.org/2000/svg"><path d="M256 8C119.033 8 8 119.033 8 256s111.033 248 248 248 248-111.033 248-248S392.967 8 256 8zm0 48c110.532 0 200 89.451 200 200 0 110.532-89.451 200-200 200-110.532 0-200-89.451-200-200 0-110.532 89.451-200 200-200m140.204 130.267l-22.536-22.718c-4.667-4.705-12.265-4.736-16.97-.068L215.346 303.697l-59.792-60.277c-4.667-4.705-12.265-4.736-16.97-.069l-22.719 22.536c-4.705 4.667-4.736 12.265-.068 16.971l90.781 91.516c4.667 4.705 12.265 4.736 16.97.068l172.589-171.204c4.704-4.668 4.734-12.266.067-16.971z"></path></svg>
Linear Metres of Strand: 7888
</li>
</ul>
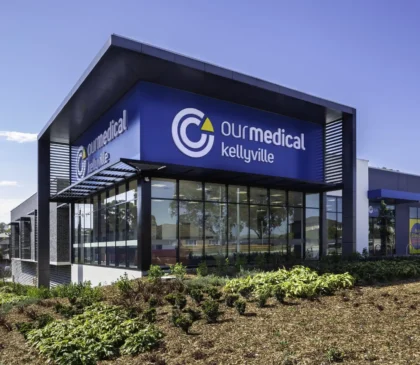
Our Medical Kellyville
<figure class='gallery-item'>
<a data-elementor-open-lightbox="yes" data-elementor-lightbox-slideshow="331ed89f" data-elementor-lightbox-title="Our Medical Kellyville (3)" data-e-action-hash="#elementor-action%3Aaction%3Dlightbox%26settings%3DeyJpZCI6MTI3OTAsInVybCI6Imh0dHBzOlwvXC90aGVwdGNncm91cC5jb20uYXVcL3N0YWdpbmdcL3dwLWNvbnRlbnRcL3VwbG9hZHNcL091ci1NZWRpY2FsLUtlbGx5dmlsbGUtMy1zY2FsZWQud2VicCIsInNsaWRlc2hvdyI6IjMzMWVkODlmIn0%3D" href='http://www.theptcgroup.com.au/wp-content/uploads/Our-Medical-Kellyville-3-scaled.webp'><img width="420" height="365" src="http://www.theptcgroup.com.au/wp-content/uploads/Our-Medical-Kellyville-3-420x365.webp" alt="" decoding="async" /></a>
</figure><figure class='gallery-item'>
<a data-elementor-open-lightbox="yes" data-elementor-lightbox-slideshow="331ed89f" data-elementor-lightbox-title="Our Medical Kellyville (1)" data-e-action-hash="#elementor-action%3Aaction%3Dlightbox%26settings%3DeyJpZCI6MTI3ODgsInVybCI6Imh0dHBzOlwvXC90aGVwdGNncm91cC5jb20uYXVcL3N0YWdpbmdcL3dwLWNvbnRlbnRcL3VwbG9hZHNcL091ci1NZWRpY2FsLUtlbGx5dmlsbGUtMS53ZWJwIiwic2xpZGVzaG93IjoiMzMxZWQ4OWYifQ%3D%3D" href='http://www.theptcgroup.com.au/wp-content/uploads/Our-Medical-Kellyville-1.webp'><img width="420" height="365" src="http://www.theptcgroup.com.au/wp-content/uploads/Our-Medical-Kellyville-1-420x365.webp" alt="" decoding="async" /></a>
</figure>
<img width="1800" height="1200" src="http://www.theptcgroup.com.au/wp-content/uploads/Our-Medical-Kellyville-2.webp" alt="" decoding="async" srcset="http://www.theptcgroup.com.au/wp-content/uploads/Our-Medical-Kellyville-2.webp 1800w, http://www.theptcgroup.com.au/wp-content/uploads/Our-Medical-Kellyville-2-300x200.webp 300w, http://www.theptcgroup.com.au/wp-content/uploads/Our-Medical-Kellyville-2-1024x683.webp 1024w, http://www.theptcgroup.com.au/wp-content/uploads/Our-Medical-Kellyville-2-768x512.webp 768w, http://www.theptcgroup.com.au/wp-content/uploads/Our-Medical-Kellyville-2-1536x1024.webp 1536w" sizes="(max-width: 1800px) 100vw, 1800px" />
<h5>Project Information</h5>
<svg aria-hidden="true" viewBox="0 0 448 512" xmlns="http://www.w3.org/2000/svg"><path d="M224 256c70.7 0 128-57.3 128-128S294.7 0 224 0 96 57.3 96 128s57.3 128 128 128zm89.6 32h-16.7c-22.2 10.2-46.9 16-72.9 16s-50.6-5.8-72.9-16h-16.7C60.2 288 0 348.2 0 422.4V464c0 26.5 21.5 48 48 48h352c26.5 0 48-21.5 48-48v-41.6c0-74.2-60.2-134.4-134.4-134.4z"></path></svg>
Clients:
<h6>FDC Fitout & Refurbishment</h6>
<svg aria-hidden="true" viewBox="0 0 448 512" xmlns="http://www.w3.org/2000/svg"><path d="M224 256c70.7 0 128-57.3 128-128S294.7 0 224 0 96 57.3 96 128s57.3 128 128 128zm89.6 32h-16.7c-22.2 10.2-46.9 16-72.9 16s-50.6-5.8-72.9-16h-16.7C60.2 288 0 348.2 0 422.4V464c0 26.5 21.5 48 48 48h352c26.5 0 48-21.5 48-48v-41.6c0-74.2-60.2-134.4-134.4-134.4z"></path></svg>
Architect:
<h6>Ysquared Architects</h6>
<svg aria-hidden="true" viewBox="0 0 448 512" xmlns="http://www.w3.org/2000/svg"><path d="M224 256c70.7 0 128-57.3 128-128S294.7 0 224 0 96 57.3 96 128s57.3 128 128 128zm89.6 32h-16.7c-22.2 10.2-46.9 16-72.9 16s-50.6-5.8-72.9-16h-16.7C60.2 288 0 348.2 0 422.4V464c0 26.5 21.5 48 48 48h352c26.5 0 48-21.5 48-48v-41.6c0-74.2-60.2-134.4-134.4-134.4z"></path></svg>
Consulting Engineer:
<h6>BG&E</h6>
<svg aria-hidden="true" viewBox="0 0 512 512" xmlns="http://www.w3.org/2000/svg"><path d="M12.41 148.02l232.94 105.67c6.8 3.09 14.49 3.09 21.29 0l232.94-105.67c16.55-7.51 16.55-32.52 0-40.03L266.65 2.31a25.607 25.607 0 0 0-21.29 0L12.41 107.98c-16.55 7.51-16.55 32.53 0 40.04zm487.18 88.28l-58.09-26.33-161.64 73.27c-7.56 3.43-15.59 5.17-23.86 5.17s-16.29-1.74-23.86-5.17L70.51 209.97l-58.1 26.33c-16.55 7.5-16.55 32.5 0 40l232.94 105.59c6.8 3.08 14.49 3.08 21.29 0L499.59 276.3c16.55-7.5 16.55-32.5 0-40zm0 127.8l-57.87-26.23-161.86 73.37c-7.56 3.43-15.59 5.17-23.86 5.17s-16.29-1.74-23.86-5.17L70.29 337.87 12.41 364.1c-16.55 7.5-16.55 32.5 0 40l232.94 105.59c6.8 3.08 14.49 3.08 21.29 0L499.59 404.1c16.55-7.5 16.55-32.5 0-40z"></path></svg>
Category:
<h6>Medical</h6>
<svg aria-hidden="true" viewBox="0 0 384 512" xmlns="http://www.w3.org/2000/svg"><path d="M172.268 501.67C26.97 291.031 0 269.413 0 192 0 85.961 85.961 0 192 0s192 85.961 192 192c0 77.413-26.97 99.031-172.268 309.67-9.535 13.774-29.93 13.773-39.464 0zM192 272c44.183 0 80-35.817 80-80s-35.817-80-80-80-80 35.817-80 80 35.817 80 80 80z"></path></svg>
Project Location:
<h6>1A, 1B, 1 President Road
Kellyville NSW 2155</h6>
Project Brief<h2>Our Medical Kellyville</h2>
<p>1 President Road is a new model of medical centre. Working closely with our project partners FDC and BG&E consulting engineers, PTC designed and constructed post-tensioning on this exceptional healthcare facility.</p><p><br></p>
<h4 data-aos-delay="300" data-aos="fade-up" data-aos-duration="800" data-aos-once="true">Constructed By:</h4>
<img width="500" height="500" src="http://www.theptcgroup.com.au/wp-content/uploads/FDC.png" alt="" srcset="http://www.theptcgroup.com.au/wp-content/uploads/FDC.png 500w, http://www.theptcgroup.com.au/wp-content/uploads/FDC-300x300.png 300w, http://www.theptcgroup.com.au/wp-content/uploads/FDC-150x150.png 150w, http://www.theptcgroup.com.au/wp-content/uploads/FDC-87x87.png 87w" sizes="(max-width: 500px) 100vw, 500px" />
<svg aria-hidden="true" viewBox="0 0 640 512" xmlns="http://www.w3.org/2000/svg"><path d="M384 320H256c-17.67 0-32 14.33-32 32v128c0 17.67 14.33 32 32 32h128c17.67 0 32-14.33 32-32V352c0-17.67-14.33-32-32-32zM192 32c0-17.67-14.33-32-32-32H32C14.33 0 0 14.33 0 32v128c0 17.67 14.33 32 32 32h95.72l73.16 128.04C211.98 300.98 232.4 288 256 288h.28L192 175.51V128h224V64H192V32zM608 0H480c-17.67 0-32 14.33-32 32v128c0 17.67 14.33 32 32 32h128c17.67 0 32-14.33 32-32V32c0-17.67-14.33-32-32-32z"></path></svg>
<h6>Project Stats
</h6>
<ul>
<li>
<svg aria-hidden="true" viewBox="0 0 512 512" xmlns="http://www.w3.org/2000/svg"><path d="M256 8C119.033 8 8 119.033 8 256s111.033 248 248 248 248-111.033 248-248S392.967 8 256 8zm0 48c110.532 0 200 89.451 200 200 0 110.532-89.451 200-200 200-110.532 0-200-89.451-200-200 0-110.532 89.451-200 200-200m140.204 130.267l-22.536-22.718c-4.667-4.705-12.265-4.736-16.97-.068L215.346 303.697l-59.792-60.277c-4.667-4.705-12.265-4.736-16.97-.069l-22.719 22.536c-4.705 4.667-4.736 12.265-.068 16.971l90.781 91.516c4.667 4.705 12.265 4.736 16.97.068l172.589-171.204c4.704-4.668 4.734-12.266.067-16.971z"></path></svg>
Service: D&C
</li>
<li>
<svg aria-hidden="true" viewBox="0 0 512 512" xmlns="http://www.w3.org/2000/svg"><path d="M256 8C119.033 8 8 119.033 8 256s111.033 248 248 248 248-111.033 248-248S392.967 8 256 8zm0 48c110.532 0 200 89.451 200 200 0 110.532-89.451 200-200 200-110.532 0-200-89.451-200-200 0-110.532 89.451-200 200-200m140.204 130.267l-22.536-22.718c-4.667-4.705-12.265-4.736-16.97-.068L215.346 303.697l-59.792-60.277c-4.667-4.705-12.265-4.736-16.97-.069l-22.719 22.536c-4.705 4.667-4.736 12.265-.068 16.971l90.781 91.516c4.667 4.705 12.265 4.736 16.97.068l172.589-171.204c4.704-4.668 4.734-12.266.067-16.971z"></path></svg>
Total man hours: 278
</li>
<li>
<svg aria-hidden="true" viewBox="0 0 512 512" xmlns="http://www.w3.org/2000/svg"><path d="M256 8C119.033 8 8 119.033 8 256s111.033 248 248 248 248-111.033 248-248S392.967 8 256 8zm0 48c110.532 0 200 89.451 200 200 0 110.532-89.451 200-200 200-110.532 0-200-89.451-200-200 0-110.532 89.451-200 200-200m140.204 130.267l-22.536-22.718c-4.667-4.705-12.265-4.736-16.97-.068L215.346 303.697l-59.792-60.277c-4.667-4.705-12.265-4.736-16.97-.069l-22.719 22.536c-4.705 4.667-4.736 12.265-.068 16.971l90.781 91.516c4.667 4.705 12.265 4.736 16.97.068l172.589-171.204c4.704-4.668 4.734-12.266.067-16.971z"></path></svg>
Post-Tension Tonnage: 7
</li>
<li>
<svg aria-hidden="true" viewBox="0 0 512 512" xmlns="http://www.w3.org/2000/svg"><path d="M256 8C119.033 8 8 119.033 8 256s111.033 248 248 248 248-111.033 248-248S392.967 8 256 8zm0 48c110.532 0 200 89.451 200 200 0 110.532-89.451 200-200 200-110.532 0-200-89.451-200-200 0-110.532 89.451-200 200-200m140.204 130.267l-22.536-22.718c-4.667-4.705-12.265-4.736-16.97-.068L215.346 303.697l-59.792-60.277c-4.667-4.705-12.265-4.736-16.97-.069l-22.719 22.536c-4.705 4.667-4.736 12.265-.068 16.971l90.781 91.516c4.667 4.705 12.265 4.736 16.97.068l172.589-171.204c4.704-4.668 4.734-12.266.067-16.971z"></path></svg>
Total m3 Concrete: 1478
</li>
<li>
<svg aria-hidden="true" viewBox="0 0 512 512" xmlns="http://www.w3.org/2000/svg"><path d="M256 8C119.033 8 8 119.033 8 256s111.033 248 248 248 248-111.033 248-248S392.967 8 256 8zm0 48c110.532 0 200 89.451 200 200 0 110.532-89.451 200-200 200-110.532 0-200-89.451-200-200 0-110.532 89.451-200 200-200m140.204 130.267l-22.536-22.718c-4.667-4.705-12.265-4.736-16.97-.068L215.346 303.697l-59.792-60.277c-4.667-4.705-12.265-4.736-16.97-.069l-22.719 22.536c-4.705 4.667-4.736 12.265-.068 16.971l90.781 91.516c4.667 4.705 12.265 4.736 16.97.068l172.589-171.204c4.704-4.668 4.734-12.266.067-16.971z"></path></svg>
Linear Metres of Strand: 9288
</li>
</ul>
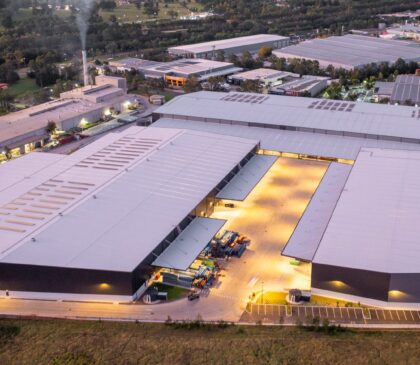
Stockland Ingleburn Logistics Park
<figure class="gallery-item"><a href="http://www.theptcgroup.com.au/wp-content/uploads/Stockland-Ingleburn-Logistics-Park-Stage-3-3.jpg" data-elementor-open-lightbox="yes" data-elementor-lightbox-slideshow="7949b3f" data-elementor-lightbox-title="Stockland Ingleburn Logistics Park - Stage 3 (3)" data-e-action-hash="#elementor-action%3Aaction%3Dlightbox%26settings%3DeyJpZCI6MTI3ODAsInVybCI6Imh0dHBzOlwvXC90aGVwdGNncm91cC5jb20uYXVcL3N0YWdpbmdcL3dwLWNvbnRlbnRcL3VwbG9hZHNcL1N0b2NrbGFuZC1JbmdsZWJ1cm4tTG9naXN0aWNzLVBhcmstU3RhZ2UtMy0zLmpwZyIsInNsaWRlc2hvdyI6Ijc5NDliM2YifQ%3D%3D"><img src="http://www.theptcgroup.com.au/wp-content/uploads/Stockland-Ingleburn-Logistics-Park-Stage-3-3-420x365.jpg" alt="" width="420" height="365" /></a></figure>
<figure class="gallery-item"><a href="http://www.theptcgroup.com.au/wp-content/uploads/Stockland-Ingleburn-Logistics-Park-Stage-3-1.jpg" data-elementor-open-lightbox="yes" data-elementor-lightbox-slideshow="7949b3f" data-elementor-lightbox-title="Stockland Ingleburn Logistics Park - Stage 3 (1)" data-e-action-hash="#elementor-action%3Aaction%3Dlightbox%26settings%3DeyJpZCI6MTI3NzgsInVybCI6Imh0dHBzOlwvXC90aGVwdGNncm91cC5jb20uYXVcL3N0YWdpbmdcL3dwLWNvbnRlbnRcL3VwbG9hZHNcL1N0b2NrbGFuZC1JbmdsZWJ1cm4tTG9naXN0aWNzLVBhcmstU3RhZ2UtMy0xLmpwZyIsInNsaWRlc2hvdyI6Ijc5NDliM2YifQ%3D%3D"><img src="http://www.theptcgroup.com.au/wp-content/uploads/Stockland-Ingleburn-Logistics-Park-Stage-3-1-420x365.jpg" alt="" width="420" height="365" /></a></figure>
<img src="http://www.theptcgroup.com.au/wp-content/uploads/Stockland-Ingleburn-Logistics-Park-Stage-3-2.jpg" sizes="(max-width: 2048px) 100vw, 2048px" srcset="http://www.theptcgroup.com.au/wp-content/uploads/Stockland-Ingleburn-Logistics-Park-Stage-3-2.jpg 2048w, http://www.theptcgroup.com.au/wp-content/uploads/Stockland-Ingleburn-Logistics-Park-Stage-3-2-300x140.jpg 300w, http://www.theptcgroup.com.au/wp-content/uploads/Stockland-Ingleburn-Logistics-Park-Stage-3-2-1024x478.jpg 1024w, http://www.theptcgroup.com.au/wp-content/uploads/Stockland-Ingleburn-Logistics-Park-Stage-3-2-768x358.jpg 768w, http://www.theptcgroup.com.au/wp-content/uploads/Stockland-Ingleburn-Logistics-Park-Stage-3-2-1536x716.jpg 1536w" alt="" width="2048" height="955" />
<h5>Project Information</h5>
Client:
<h6>Taylor Construction Group</h6>
Architect:
<h6>Nettleton Tribe</h6>
Consultant Engineer:
<h6>Northrop</h6>
Sector:
<h6>Industrial</h6>
Project Location:
<h6>35-47 Stennett Road
Ingleburn NSW 2565</h6>
Project Brief
<h2>Stockland Ingleburn Logistics Park - Stage 3</h2>
37 Stennett Road, designed by Nettleton Tribe architects, comprises a large industrial tenancy that can be split into two tenancies if necessary. Led by Taylor Construction Group, PTC designed and constructed post-tensioning for 37 Stennett Road.
<h4>Constructed By:</h4>
<img src="http://www.theptcgroup.com.au/wp-content/uploads/TAYLOR-CONSTRUCTION-GROUP.png" sizes="(max-width: 500px) 100vw, 500px" srcset="http://www.theptcgroup.com.au/wp-content/uploads/TAYLOR-CONSTRUCTION-GROUP.png 500w, http://www.theptcgroup.com.au/wp-content/uploads/TAYLOR-CONSTRUCTION-GROUP-300x300.png 300w, http://www.theptcgroup.com.au/wp-content/uploads/TAYLOR-CONSTRUCTION-GROUP-150x150.png 150w, http://www.theptcgroup.com.au/wp-content/uploads/TAYLOR-CONSTRUCTION-GROUP-87x87.png 87w" alt="" width="500" height="500" />
<h6>Project Stats:</h6>
<ul>
<li>
Service: D&C</li>
<li>
Total man hours: 519</li>
<li>
Post-Tension Tonnage: 37</li>
<li>
Total m3 Concrete: 4656</li>
<li>
Linear Metres of Strand: 47328</li>
</ul>
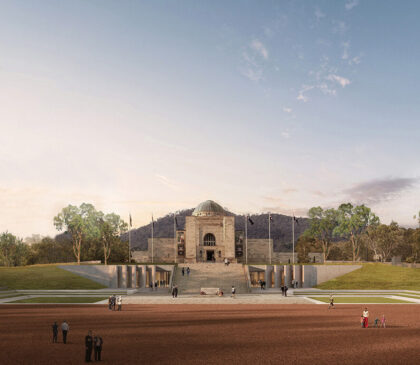
Australian War Memorial
<img width="1170" height="770" src="http://www.theptcgroup.com.au/wp-content/uploads/Australian-War-Memorial-1.jpg" alt="" decoding="async" srcset="http://www.theptcgroup.com.au/wp-content/uploads/Australian-War-Memorial-1.jpg 1170w, http://www.theptcgroup.com.au/wp-content/uploads/Australian-War-Memorial-1-300x197.jpg 300w, http://www.theptcgroup.com.au/wp-content/uploads/Australian-War-Memorial-1-1024x674.jpg 1024w, http://www.theptcgroup.com.au/wp-content/uploads/Australian-War-Memorial-1-768x505.jpg 768w" sizes="(max-width: 1170px) 100vw, 1170px" />
<h5>Project Information</h5>
<svg aria-hidden="true" viewBox="0 0 448 512" xmlns="http://www.w3.org/2000/svg"><path d="M224 256c70.7 0 128-57.3 128-128S294.7 0 224 0 96 57.3 96 128s57.3 128 128 128zm89.6 32h-16.7c-22.2 10.2-46.9 16-72.9 16s-50.6-5.8-72.9-16h-16.7C60.2 288 0 348.2 0 422.4V464c0 26.5 21.5 48 48 48h352c26.5 0 48-21.5 48-48v-41.6c0-74.2-60.2-134.4-134.4-134.4z"></path></svg>
Client:
<h6>Kane Constructions</h6>
Consultant Engineer:
<h6>SCP</h6>
<svg aria-hidden="true" viewBox="0 0 512 512" xmlns="http://www.w3.org/2000/svg"><path d="M12.41 148.02l232.94 105.67c6.8 3.09 14.49 3.09 21.29 0l232.94-105.67c16.55-7.51 16.55-32.52 0-40.03L266.65 2.31a25.607 25.607 0 0 0-21.29 0L12.41 107.98c-16.55 7.51-16.55 32.53 0 40.04zm487.18 88.28l-58.09-26.33-161.64 73.27c-7.56 3.43-15.59 5.17-23.86 5.17s-16.29-1.74-23.86-5.17L70.51 209.97l-58.1 26.33c-16.55 7.5-16.55 32.5 0 40l232.94 105.59c6.8 3.08 14.49 3.08 21.29 0L499.59 276.3c16.55-7.5 16.55-32.5 0-40zm0 127.8l-57.87-26.23-161.86 73.37c-7.56 3.43-15.59 5.17-23.86 5.17s-16.29-1.74-23.86-5.17L70.29 337.87 12.41 364.1c-16.55 7.5-16.55 32.5 0 40l232.94 105.59c6.8 3.08 14.49 3.08 21.29 0L499.59 404.1c16.55-7.5 16.55-32.5 0-40z"></path></svg>
Sector:
<h6>Government</h6>
<svg aria-hidden="true" viewBox="0 0 384 512" xmlns="http://www.w3.org/2000/svg"><path d="M172.268 501.67C26.97 291.031 0 269.413 0 192 0 85.961 85.961 0 192 0s192 85.961 192 192c0 77.413-26.97 99.031-172.268 309.67-9.535 13.774-29.93 13.773-39.464 0zM192 272c44.183 0 80-35.817 80-80s-35.817-80-80-80-80 35.817-80 80 35.817 80 80 80z"></path></svg>
Project Location:
<h6>20 Treloar Crescent
Canberra, ACT</h6>
Project Brief<h2>Australian War Memorial</h2>
<p>The Australian War Memorial project is a large renovation of this highly significant building. PTC is honored to join this project, offering supply and installation for the historic memorial. Led by Kane Constructions, PTC supplied and installed post-tensioning to this project, assisting in creating a solemn and poingant experience.</p>
<h4>Constructed By:</h4>
<img width="500" height="500" src="http://www.theptcgroup.com.au/wp-content/uploads/KANE-CONSTRUCTIONS.png" alt="" srcset="http://www.theptcgroup.com.au/wp-content/uploads/KANE-CONSTRUCTIONS.png 500w, http://www.theptcgroup.com.au/wp-content/uploads/KANE-CONSTRUCTIONS-300x300.png 300w, http://www.theptcgroup.com.au/wp-content/uploads/KANE-CONSTRUCTIONS-150x150.png 150w, http://www.theptcgroup.com.au/wp-content/uploads/KANE-CONSTRUCTIONS-87x87.png 87w" sizes="(max-width: 500px) 100vw, 500px" />
<svg aria-hidden="true" viewBox="0 0 640 512" xmlns="http://www.w3.org/2000/svg"><path d="M384 320H256c-17.67 0-32 14.33-32 32v128c0 17.67 14.33 32 32 32h128c17.67 0 32-14.33 32-32V352c0-17.67-14.33-32-32-32zM192 32c0-17.67-14.33-32-32-32H32C14.33 0 0 14.33 0 32v128c0 17.67 14.33 32 32 32h95.72l73.16 128.04C211.98 300.98 232.4 288 256 288h.28L192 175.51V128h224V64H192V32zM608 0H480c-17.67 0-32 14.33-32 32v128c0 17.67 14.33 32 32 32h128c17.67 0 32-14.33 32-32V32c0-17.67-14.33-32-32-32z"></path></svg>
<h6>Project Stats:
</h6>
<ul>
<li>
<svg aria-hidden="true" viewBox="0 0 512 512" xmlns="http://www.w3.org/2000/svg"><path d="M256 8C119.033 8 8 119.033 8 256s111.033 248 248 248 248-111.033 248-248S392.967 8 256 8zm0 48c110.532 0 200 89.451 200 200 0 110.532-89.451 200-200 200-110.532 0-200-89.451-200-200 0-110.532 89.451-200 200-200m140.204 130.267l-22.536-22.718c-4.667-4.705-12.265-4.736-16.97-.068L215.346 303.697l-59.792-60.277c-4.667-4.705-12.265-4.736-16.97-.069l-22.719 22.536c-4.705 4.667-4.736 12.265-.068 16.971l90.781 91.516c4.667 4.705 12.265 4.736 16.97.068l172.589-171.204c4.704-4.668 4.734-12.266.067-16.971z"></path></svg>
Service: S&I
</li>
<li>
<svg aria-hidden="true" viewBox="0 0 512 512" xmlns="http://www.w3.org/2000/svg"><path d="M256 8C119.033 8 8 119.033 8 256s111.033 248 248 248 248-111.033 248-248S392.967 8 256 8zm0 48c110.532 0 200 89.451 200 200 0 110.532-89.451 200-200 200-110.532 0-200-89.451-200-200 0-110.532 89.451-200 200-200m140.204 130.267l-22.536-22.718c-4.667-4.705-12.265-4.736-16.97-.068L215.346 303.697l-59.792-60.277c-4.667-4.705-12.265-4.736-16.97-.069l-22.719 22.536c-4.705 4.667-4.736 12.265-.068 16.971l90.781 91.516c4.667 4.705 12.265 4.736 16.97.068l172.589-171.204c4.704-4.668 4.734-12.266.067-16.971z"></path></svg>
Total man hours: 1132
</li>
<li>
<svg aria-hidden="true" viewBox="0 0 512 512" xmlns="http://www.w3.org/2000/svg"><path d="M256 8C119.033 8 8 119.033 8 256s111.033 248 248 248 248-111.033 248-248S392.967 8 256 8zm0 48c110.532 0 200 89.451 200 200 0 110.532-89.451 200-200 200-110.532 0-200-89.451-200-200 0-110.532 89.451-200 200-200m140.204 130.267l-22.536-22.718c-4.667-4.705-12.265-4.736-16.97-.068L215.346 303.697l-59.792-60.277c-4.667-4.705-12.265-4.736-16.97-.069l-22.719 22.536c-4.705 4.667-4.736 12.265-.068 16.971l90.781 91.516c4.667 4.705 12.265 4.736 16.97.068l172.589-171.204c4.704-4.668 4.734-12.266.067-16.971z"></path></svg>
Post-Tension Tonnage: 10
</li>
<li>
<svg aria-hidden="true" viewBox="0 0 512 512" xmlns="http://www.w3.org/2000/svg"><path d="M256 8C119.033 8 8 119.033 8 256s111.033 248 248 248 248-111.033 248-248S392.967 8 256 8zm0 48c110.532 0 200 89.451 200 200 0 110.532-89.451 200-200 200-110.532 0-200-89.451-200-200 0-110.532 89.451-200 200-200m140.204 130.267l-22.536-22.718c-4.667-4.705-12.265-4.736-16.97-.068L215.346 303.697l-59.792-60.277c-4.667-4.705-12.265-4.736-16.97-.069l-22.719 22.536c-4.705 4.667-4.736 12.265-.068 16.971l90.781 91.516c4.667 4.705 12.265 4.736 16.97.068l172.589-171.204c4.704-4.668 4.734-12.266.067-16.971z"></path></svg>
Total m3 Concrete: n/a
</li>
<li>
<svg aria-hidden="true" viewBox="0 0 512 512" xmlns="http://www.w3.org/2000/svg"><path d="M256 8C119.033 8 8 119.033 8 256s111.033 248 248 248 248-111.033 248-248S392.967 8 256 8zm0 48c110.532 0 200 89.451 200 200 0 110.532-89.451 200-200 200-110.532 0-200-89.451-200-200 0-110.532 89.451-200 200-200m140.204 130.267l-22.536-22.718c-4.667-4.705-12.265-4.736-16.97-.068L215.346 303.697l-59.792-60.277c-4.667-4.705-12.265-4.736-16.97-.069l-22.719 22.536c-4.705 4.667-4.736 12.265-.068 16.971l90.781 91.516c4.667 4.705 12.265 4.736 16.97.068l172.589-171.204c4.704-4.668 4.734-12.266.067-16.971z"></path></svg>
Linear Metres of Strand: 12723
</li>
</ul>
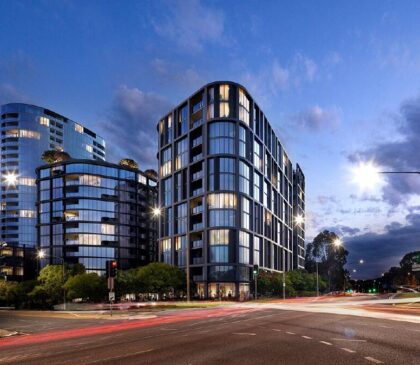
Wova
<figure class='gallery-item'>
<a data-elementor-open-lightbox="yes" data-elementor-lightbox-slideshow="7949b3f" data-elementor-lightbox-title="Wova (4)" data-e-action-hash="#elementor-action%3Aaction%3Dlightbox%26settings%3DeyJpZCI6MTI4NTUsInVybCI6Imh0dHBzOlwvXC90aGVwdGNncm91cC5jb20uYXVcL3N0YWdpbmdcL3dwLWNvbnRlbnRcL3VwbG9hZHNcL1dvdmEtNC5qcGciLCJzbGlkZXNob3ciOiI3OTQ5YjNmIn0%3D" href='http://www.theptcgroup.com.au/wp-content/uploads/Wova-4.jpg'><img width="420" height="365" src="http://www.theptcgroup.com.au/wp-content/uploads/Wova-4-420x365.jpg" alt="" decoding="async" /></a>
</figure><figure class='gallery-item'>
<a data-elementor-open-lightbox="yes" data-elementor-lightbox-slideshow="7949b3f" data-elementor-lightbox-title="Wova (3)" data-e-action-hash="#elementor-action%3Aaction%3Dlightbox%26settings%3DeyJpZCI6MTI4NTQsInVybCI6Imh0dHBzOlwvXC90aGVwdGNncm91cC5jb20uYXVcL3N0YWdpbmdcL3dwLWNvbnRlbnRcL3VwbG9hZHNcL1dvdmEtMy5qcGciLCJzbGlkZXNob3ciOiI3OTQ5YjNmIn0%3D" href='http://www.theptcgroup.com.au/wp-content/uploads/Wova-3.jpg'><img width="420" height="365" src="http://www.theptcgroup.com.au/wp-content/uploads/Wova-3-420x365.jpg" alt="" decoding="async" /></a>
</figure><figure class='gallery-item'>
<a data-elementor-open-lightbox="yes" data-elementor-lightbox-slideshow="7949b3f" data-elementor-lightbox-title="Wova (2)" data-e-action-hash="#elementor-action%3Aaction%3Dlightbox%26settings%3DeyJpZCI6MTI4NTMsInVybCI6Imh0dHBzOlwvXC90aGVwdGNncm91cC5jb20uYXVcL3N0YWdpbmdcL3dwLWNvbnRlbnRcL3VwbG9hZHNcL1dvdmEtMi5wbmciLCJzbGlkZXNob3ciOiI3OTQ5YjNmIn0%3D" href='http://www.theptcgroup.com.au/wp-content/uploads/Wova-2.png'><img width="420" height="365" src="http://www.theptcgroup.com.au/wp-content/uploads/Wova-2-420x365.png" alt="" decoding="async" /></a>
</figure>
<img width="1200" height="674" src="http://www.theptcgroup.com.au/wp-content/uploads/Wova-6.jpg" alt="" decoding="async" srcset="http://www.theptcgroup.com.au/wp-content/uploads/Wova-6.jpg 1200w, http://www.theptcgroup.com.au/wp-content/uploads/Wova-6-300x169.jpg 300w, http://www.theptcgroup.com.au/wp-content/uploads/Wova-6-1024x575.jpg 1024w, http://www.theptcgroup.com.au/wp-content/uploads/Wova-6-768x431.jpg 768w" sizes="(max-width: 1200px) 100vw, 1200px" />
<h5>Project Information</h5>
<svg aria-hidden="true" viewBox="0 0 448 512" xmlns="http://www.w3.org/2000/svg"><path d="M224 256c70.7 0 128-57.3 128-128S294.7 0 224 0 96 57.3 96 128s57.3 128 128 128zm89.6 32h-16.7c-22.2 10.2-46.9 16-72.9 16s-50.6-5.8-72.9-16h-16.7C60.2 288 0 348.2 0 422.4V464c0 26.5 21.5 48 48 48h352c26.5 0 48-21.5 48-48v-41.6c0-74.2-60.2-134.4-134.4-134.4z"></path></svg>
Client:
<h6>Geocon</h6>
Architect:
<h6>Fender Katsalidis and Oculus Urban Design</h6>
Consultant Engineer:
<h6>Hera</h6>
<svg aria-hidden="true" viewBox="0 0 512 512" xmlns="http://www.w3.org/2000/svg"><path d="M12.41 148.02l232.94 105.67c6.8 3.09 14.49 3.09 21.29 0l232.94-105.67c16.55-7.51 16.55-32.52 0-40.03L266.65 2.31a25.607 25.607 0 0 0-21.29 0L12.41 107.98c-16.55 7.51-16.55 32.53 0 40.04zm487.18 88.28l-58.09-26.33-161.64 73.27c-7.56 3.43-15.59 5.17-23.86 5.17s-16.29-1.74-23.86-5.17L70.51 209.97l-58.1 26.33c-16.55 7.5-16.55 32.5 0 40l232.94 105.59c6.8 3.08 14.49 3.08 21.29 0L499.59 276.3c16.55-7.5 16.55-32.5 0-40zm0 127.8l-57.87-26.23-161.86 73.37c-7.56 3.43-15.59 5.17-23.86 5.17s-16.29-1.74-23.86-5.17L70.29 337.87 12.41 364.1c-16.55 7.5-16.55 32.5 0 40l232.94 105.59c6.8 3.08 14.49 3.08 21.29 0L499.59 404.1c16.55-7.5 16.55-32.5 0-40z"></path></svg>
Sector:
<h6>Residential</h6>
<svg aria-hidden="true" viewBox="0 0 384 512" xmlns="http://www.w3.org/2000/svg"><path d="M172.268 501.67C26.97 291.031 0 269.413 0 192 0 85.961 85.961 0 192 0s192 85.961 192 192c0 77.413-26.97 99.031-172.268 309.67-9.535 13.774-29.93 13.773-39.464 0zM192 272c44.183 0 80-35.817 80-80s-35.817-80-80-80-80 35.817-80 80 35.817 80 80 80z"></path></svg>
Project Location:
<h6>Launceston Street
Woden Valley, ACT</h6>
Project Brief<h2>Wova</h2>
<p>Located in Woden Valley, WOVA creates new urban living by Geocon in Canberra. PTC is proud to work with consultant engineers Hera to undertake the supply and installation of post-tensioning on this 802 apartment centre. The project integrates luxury facilities including a resident private cinema, fitness studio and Bar/Club lounge to create dense local amenities.</p>
<h4>Constructed By:</h4>
<img width="500" height="500" src="http://www.theptcgroup.com.au/wp-content/uploads/GEOCON.png" alt="" srcset="http://www.theptcgroup.com.au/wp-content/uploads/GEOCON.png 500w, http://www.theptcgroup.com.au/wp-content/uploads/GEOCON-300x300.png 300w, http://www.theptcgroup.com.au/wp-content/uploads/GEOCON-150x150.png 150w, http://www.theptcgroup.com.au/wp-content/uploads/GEOCON-87x87.png 87w" sizes="(max-width: 500px) 100vw, 500px" />
<svg aria-hidden="true" viewBox="0 0 640 512" xmlns="http://www.w3.org/2000/svg"><path d="M384 320H256c-17.67 0-32 14.33-32 32v128c0 17.67 14.33 32 32 32h128c17.67 0 32-14.33 32-32V352c0-17.67-14.33-32-32-32zM192 32c0-17.67-14.33-32-32-32H32C14.33 0 0 14.33 0 32v128c0 17.67 14.33 32 32 32h95.72l73.16 128.04C211.98 300.98 232.4 288 256 288h.28L192 175.51V128h224V64H192V32zM608 0H480c-17.67 0-32 14.33-32 32v128c0 17.67 14.33 32 32 32h128c17.67 0 32-14.33 32-32V32c0-17.67-14.33-32-32-32z"></path></svg>
<h6>Project Stats:
</h6>
<ul>
<li>
<svg aria-hidden="true" viewBox="0 0 512 512" xmlns="http://www.w3.org/2000/svg"><path d="M256 8C119.033 8 8 119.033 8 256s111.033 248 248 248 248-111.033 248-248S392.967 8 256 8zm0 48c110.532 0 200 89.451 200 200 0 110.532-89.451 200-200 200-110.532 0-200-89.451-200-200 0-110.532 89.451-200 200-200m140.204 130.267l-22.536-22.718c-4.667-4.705-12.265-4.736-16.97-.068L215.346 303.697l-59.792-60.277c-4.667-4.705-12.265-4.736-16.97-.069l-22.719 22.536c-4.705 4.667-4.736 12.265-.068 16.971l90.781 91.516c4.667 4.705 12.265 4.736 16.97.068l172.589-171.204c4.704-4.668 4.734-12.266.067-16.971z"></path></svg>
Service: S&I
</li>
<li>
<svg aria-hidden="true" viewBox="0 0 512 512" xmlns="http://www.w3.org/2000/svg"><path d="M256 8C119.033 8 8 119.033 8 256s111.033 248 248 248 248-111.033 248-248S392.967 8 256 8zm0 48c110.532 0 200 89.451 200 200 0 110.532-89.451 200-200 200-110.532 0-200-89.451-200-200 0-110.532 89.451-200 200-200m140.204 130.267l-22.536-22.718c-4.667-4.705-12.265-4.736-16.97-.068L215.346 303.697l-59.792-60.277c-4.667-4.705-12.265-4.736-16.97-.069l-22.719 22.536c-4.705 4.667-4.736 12.265-.068 16.971l90.781 91.516c4.667 4.705 12.265 4.736 16.97.068l172.589-171.204c4.704-4.668 4.734-12.266.067-16.971z"></path></svg>
Total man hours: 15460
</li>
<li>
<svg aria-hidden="true" viewBox="0 0 512 512" xmlns="http://www.w3.org/2000/svg"><path d="M256 8C119.033 8 8 119.033 8 256s111.033 248 248 248 248-111.033 248-248S392.967 8 256 8zm0 48c110.532 0 200 89.451 200 200 0 110.532-89.451 200-200 200-110.532 0-200-89.451-200-200 0-110.532 89.451-200 200-200m140.204 130.267l-22.536-22.718c-4.667-4.705-12.265-4.736-16.97-.068L215.346 303.697l-59.792-60.277c-4.667-4.705-12.265-4.736-16.97-.069l-22.719 22.536c-4.705 4.667-4.736 12.265-.068 16.971l90.781 91.516c4.667 4.705 12.265 4.736 16.97.068l172.589-171.204c4.704-4.668 4.734-12.266.067-16.971z"></path></svg>
Post-Tension Tonnage: 475
</li>
<li>
<svg aria-hidden="true" viewBox="0 0 512 512" xmlns="http://www.w3.org/2000/svg"><path d="M256 8C119.033 8 8 119.033 8 256s111.033 248 248 248 248-111.033 248-248S392.967 8 256 8zm0 48c110.532 0 200 89.451 200 200 0 110.532-89.451 200-200 200-110.532 0-200-89.451-200-200 0-110.532 89.451-200 200-200m140.204 130.267l-22.536-22.718c-4.667-4.705-12.265-4.736-16.97-.068L215.346 303.697l-59.792-60.277c-4.667-4.705-12.265-4.736-16.97-.069l-22.719 22.536c-4.705 4.667-4.736 12.265-.068 16.971l90.781 91.516c4.667 4.705 12.265 4.736 16.97.068l172.589-171.204c4.704-4.668 4.734-12.266.067-16.971z"></path></svg>
Total m3 Concrete: n/a
</li>
<li>
<svg aria-hidden="true" viewBox="0 0 512 512" xmlns="http://www.w3.org/2000/svg"><path d="M256 8C119.033 8 8 119.033 8 256s111.033 248 248 248 248-111.033 248-248S392.967 8 256 8zm0 48c110.532 0 200 89.451 200 200 0 110.532-89.451 200-200 200-110.532 0-200-89.451-200-200 0-110.532 89.451-200 200-200m140.204 130.267l-22.536-22.718c-4.667-4.705-12.265-4.736-16.97-.068L215.346 303.697l-59.792-60.277c-4.667-4.705-12.265-4.736-16.97-.069l-22.719 22.536c-4.705 4.667-4.736 12.265-.068 16.971l90.781 91.516c4.667 4.705 12.265 4.736 16.97.068l172.589-171.204c4.704-4.668 4.734-12.266.067-16.971z"></path></svg>
Linear Metres of Strand: 604326
</li>
</ul>
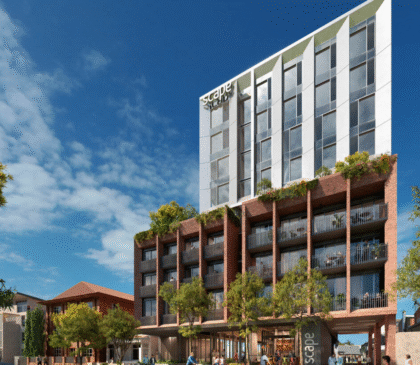
Scape Ascot
<img width="1511" height="845" src="http://www.theptcgroup.com.au/wp-content/uploads/Rendering.png" alt="" decoding="async" srcset="http://www.theptcgroup.com.au/wp-content/uploads/Rendering.png 1511w, http://www.theptcgroup.com.au/wp-content/uploads/Rendering-300x168.png 300w, http://www.theptcgroup.com.au/wp-content/uploads/Rendering-1024x573.png 1024w, http://www.theptcgroup.com.au/wp-content/uploads/Rendering-768x429.png 768w" sizes="(max-width: 1511px) 100vw, 1511px" />
<h5>Project Information</h5>
<svg aria-hidden="true" viewBox="0 0 448 512" xmlns="http://www.w3.org/2000/svg"><path d="M224 256c70.7 0 128-57.3 128-128S294.7 0 224 0 96 57.3 96 128s57.3 128 128 128zm89.6 32h-16.7c-22.2 10.2-46.9 16-72.9 16s-50.6-5.8-72.9-16h-16.7C60.2 288 0 348.2 0 422.4V464c0 26.5 21.5 48 48 48h352c26.5 0 48-21.5 48-48v-41.6c0-74.2-60.2-134.4-134.4-134.4z"></path></svg>
Client:
<h6>Ceerose</h6>
Architect:
<h6>Plus Architecture</h6>
Consultant Engineer:
<h6>EI Australia</h6>
<svg aria-hidden="true" viewBox="0 0 512 512" xmlns="http://www.w3.org/2000/svg"><path d="M12.41 148.02l232.94 105.67c6.8 3.09 14.49 3.09 21.29 0l232.94-105.67c16.55-7.51 16.55-32.52 0-40.03L266.65 2.31a25.607 25.607 0 0 0-21.29 0L12.41 107.98c-16.55 7.51-16.55 32.53 0 40.04zm487.18 88.28l-58.09-26.33-161.64 73.27c-7.56 3.43-15.59 5.17-23.86 5.17s-16.29-1.74-23.86-5.17L70.51 209.97l-58.1 26.33c-16.55 7.5-16.55 32.5 0 40l232.94 105.59c6.8 3.08 14.49 3.08 21.29 0L499.59 276.3c16.55-7.5 16.55-32.5 0-40zm0 127.8l-57.87-26.23-161.86 73.37c-7.56 3.43-15.59 5.17-23.86 5.17s-16.29-1.74-23.86-5.17L70.29 337.87 12.41 364.1c-16.55 7.5-16.55 32.5 0 40l232.94 105.59c6.8 3.08 14.49 3.08 21.29 0L499.59 404.1c16.55-7.5 16.55-32.5 0-40z"></path></svg>
Sector:
<h6>Education</h6>
<svg aria-hidden="true" viewBox="0 0 384 512" xmlns="http://www.w3.org/2000/svg"><path d="M172.268 501.67C26.97 291.031 0 269.413 0 192 0 85.961 85.961 0 192 0s192 85.961 192 192c0 77.413-26.97 99.031-172.268 309.67-9.535 13.774-29.93 13.773-39.464 0zM192 272c44.183 0 80-35.817 80-80s-35.817-80-80-80-80 35.817-80 80 35.817 80 80 80z"></path></svg>
Project Location:
<h6>18-26 Ascot St
KENSINGTON, 2033</h6>
Project Brief<h2>Scape Ascot</h2>
<p>PTC supplied and installed post tension for 9 storey student accommodation.</p><p> </p>
<h4>Constructed By:</h4>
<img width="500" height="500" src="http://www.theptcgroup.com.au/wp-content/uploads/CEEROSE.png" alt="" srcset="http://www.theptcgroup.com.au/wp-content/uploads/CEEROSE.png 500w, http://www.theptcgroup.com.au/wp-content/uploads/CEEROSE-300x300.png 300w, http://www.theptcgroup.com.au/wp-content/uploads/CEEROSE-150x150.png 150w, http://www.theptcgroup.com.au/wp-content/uploads/CEEROSE-87x87.png 87w" sizes="(max-width: 500px) 100vw, 500px" />
<svg aria-hidden="true" viewBox="0 0 640 512" xmlns="http://www.w3.org/2000/svg"><path d="M384 320H256c-17.67 0-32 14.33-32 32v128c0 17.67 14.33 32 32 32h128c17.67 0 32-14.33 32-32V352c0-17.67-14.33-32-32-32zM192 32c0-17.67-14.33-32-32-32H32C14.33 0 0 14.33 0 32v128c0 17.67 14.33 32 32 32h95.72l73.16 128.04C211.98 300.98 232.4 288 256 288h.28L192 175.51V128h224V64H192V32zM608 0H480c-17.67 0-32 14.33-32 32v128c0 17.67 14.33 32 32 32h128c17.67 0 32-14.33 32-32V32c0-17.67-14.33-32-32-32z"></path></svg>
<h6>Project Stats
</h6>
<ul>
<li>
<svg aria-hidden="true" viewBox="0 0 512 512" xmlns="http://www.w3.org/2000/svg"><path d="M256 8C119.033 8 8 119.033 8 256s111.033 248 248 248 248-111.033 248-248S392.967 8 256 8zm0 48c110.532 0 200 89.451 200 200 0 110.532-89.451 200-200 200-110.532 0-200-89.451-200-200 0-110.532 89.451-200 200-200m140.204 130.267l-22.536-22.718c-4.667-4.705-12.265-4.736-16.97-.068L215.346 303.697l-59.792-60.277c-4.667-4.705-12.265-4.736-16.97-.069l-22.719 22.536c-4.705 4.667-4.736 12.265-.068 16.971l90.781 91.516c4.667 4.705 12.265 4.736 16.97.068l172.589-171.204c4.704-4.668 4.734-12.266.067-16.971z"></path></svg>
Service: S&I
</li>
<li>
<svg aria-hidden="true" viewBox="0 0 512 512" xmlns="http://www.w3.org/2000/svg"><path d="M256 8C119.033 8 8 119.033 8 256s111.033 248 248 248 248-111.033 248-248S392.967 8 256 8zm0 48c110.532 0 200 89.451 200 200 0 110.532-89.451 200-200 200-110.532 0-200-89.451-200-200 0-110.532 89.451-200 200-200m140.204 130.267l-22.536-22.718c-4.667-4.705-12.265-4.736-16.97-.068L215.346 303.697l-59.792-60.277c-4.667-4.705-12.265-4.736-16.97-.069l-22.719 22.536c-4.705 4.667-4.736 12.265-.068 16.971l90.781 91.516c4.667 4.705 12.265 4.736 16.97.068l172.589-171.204c4.704-4.668 4.734-12.266.067-16.971z"></path></svg>
Total man hours: 1361
</li>
<li>
<svg aria-hidden="true" viewBox="0 0 512 512" xmlns="http://www.w3.org/2000/svg"><path d="M256 8C119.033 8 8 119.033 8 256s111.033 248 248 248 248-111.033 248-248S392.967 8 256 8zm0 48c110.532 0 200 89.451 200 200 0 110.532-89.451 200-200 200-110.532 0-200-89.451-200-200 0-110.532 89.451-200 200-200m140.204 130.267l-22.536-22.718c-4.667-4.705-12.265-4.736-16.97-.068L215.346 303.697l-59.792-60.277c-4.667-4.705-12.265-4.736-16.97-.069l-22.719 22.536c-4.705 4.667-4.736 12.265-.068 16.971l90.781 91.516c4.667 4.705 12.265 4.736 16.97.068l172.589-171.204c4.704-4.668 4.734-12.266.067-16.971z"></path></svg>
Post-Tension Tonnage: 32
</li>
<li>
<svg aria-hidden="true" viewBox="0 0 512 512" xmlns="http://www.w3.org/2000/svg"><path d="M256 8C119.033 8 8 119.033 8 256s111.033 248 248 248 248-111.033 248-248S392.967 8 256 8zm0 48c110.532 0 200 89.451 200 200 0 110.532-89.451 200-200 200-110.532 0-200-89.451-200-200 0-110.532 89.451-200 200-200m140.204 130.267l-22.536-22.718c-4.667-4.705-12.265-4.736-16.97-.068L215.346 303.697l-59.792-60.277c-4.667-4.705-12.265-4.736-16.97-.069l-22.719 22.536c-4.705 4.667-4.736 12.265-.068 16.971l90.781 91.516c4.667 4.705 12.265 4.736 16.97.068l172.589-171.204c4.704-4.668 4.734-12.266.067-16.971z"></path></svg>
Total m3 Concrete: n/a
</li>
<li>
<svg aria-hidden="true" viewBox="0 0 512 512" xmlns="http://www.w3.org/2000/svg"><path d="M256 8C119.033 8 8 119.033 8 256s111.033 248 248 248 248-111.033 248-248S392.967 8 256 8zm0 48c110.532 0 200 89.451 200 200 0 110.532-89.451 200-200 200-110.532 0-200-89.451-200-200 0-110.532 89.451-200 200-200m140.204 130.267l-22.536-22.718c-4.667-4.705-12.265-4.736-16.97-.068L215.346 303.697l-59.792-60.277c-4.667-4.705-12.265-4.736-16.97-.069l-22.719 22.536c-4.705 4.667-4.736 12.265-.068 16.971l90.781 91.516c4.667 4.705 12.265 4.736 16.97.068l172.589-171.204c4.704-4.668 4.734-12.266.067-16.971z"></path></svg>
Linear Metres of Strand: 40712
</li>
</ul>
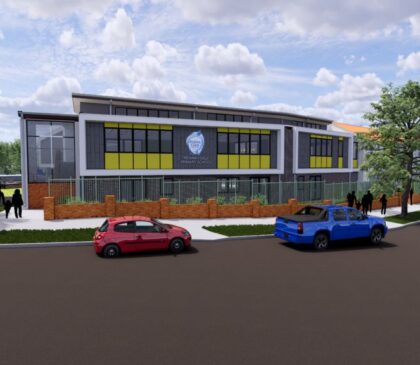
Regina Coeli Catholic Primary School
<figure class='gallery-item'>
<a data-elementor-open-lightbox="yes" data-elementor-lightbox-slideshow="7949b3f" data-elementor-lightbox-title="2626_Birrong-Boys-Girls-High-School-News-Image-2" data-e-action-hash="#elementor-action%3Aaction%3Dlightbox%26settings%3DeyJpZCI6MTE4NzAsInVybCI6Imh0dHBzOlwvXC90aGVwdGNncm91cC5jb20uYXVcL3N0YWdpbmdcL3dwLWNvbnRlbnRcL3VwbG9hZHNcLzI2MjZfQmlycm9uZy1Cb3lzLUdpcmxzLUhpZ2gtU2Nob29sLU5ld3MtSW1hZ2UtMi5qcGciLCJzbGlkZXNob3ciOiI3OTQ5YjNmIn0%3D" href='http://www.theptcgroup.com.au/wp-content/uploads/2626_Birrong-Boys-Girls-High-School-News-Image-2.jpg'><img width="420" height="365" src="http://www.theptcgroup.com.au/wp-content/uploads/2626_Birrong-Boys-Girls-High-School-News-Image-2-420x365.jpg" alt="" decoding="async" /></a>
</figure><figure class='gallery-item'>
<a data-elementor-open-lightbox="yes" data-elementor-lightbox-slideshow="7949b3f" data-elementor-lightbox-title="2626_Birrong-Boys-Girls-High-School-News-Image-4" data-e-action-hash="#elementor-action%3Aaction%3Dlightbox%26settings%3DeyJpZCI6MTE4NzEsInVybCI6Imh0dHBzOlwvXC90aGVwdGNncm91cC5jb20uYXVcL3N0YWdpbmdcL3dwLWNvbnRlbnRcL3VwbG9hZHNcLzI2MjZfQmlycm9uZy1Cb3lzLUdpcmxzLUhpZ2gtU2Nob29sLU5ld3MtSW1hZ2UtNC5qcGciLCJzbGlkZXNob3ciOiI3OTQ5YjNmIn0%3D" href='http://www.theptcgroup.com.au/wp-content/uploads/2626_Birrong-Boys-Girls-High-School-News-Image-4.jpg'><img width="420" height="365" src="http://www.theptcgroup.com.au/wp-content/uploads/2626_Birrong-Boys-Girls-High-School-News-Image-4-420x365.jpg" alt="" decoding="async" /></a>
</figure>
<img width="1024" height="576" src="http://www.theptcgroup.com.au/wp-content/uploads/Building-project-video-1024x576-1.jpg" alt="" decoding="async" srcset="http://www.theptcgroup.com.au/wp-content/uploads/Building-project-video-1024x576-1.jpg 1024w, http://www.theptcgroup.com.au/wp-content/uploads/Building-project-video-1024x576-1-300x169.jpg 300w, http://www.theptcgroup.com.au/wp-content/uploads/Building-project-video-1024x576-1-768x432.jpg 768w" sizes="(max-width: 1024px) 100vw, 1024px" />
<h5>Project Information</h5>
<svg aria-hidden="true" viewBox="0 0 448 512" xmlns="http://www.w3.org/2000/svg"><path d="M224 256c70.7 0 128-57.3 128-128S294.7 0 224 0 96 57.3 96 128s57.3 128 128 128zm89.6 32h-16.7c-22.2 10.2-46.9 16-72.9 16s-50.6-5.8-72.9-16h-16.7C60.2 288 0 348.2 0 422.4V464c0 26.5 21.5 48 48 48h352c26.5 0 48-21.5 48-48v-41.6c0-74.2-60.2-134.4-134.4-134.4z"></path></svg>
Client:
<h6>FAL Construction Group</h6>
Architect:
<h6>Glendenning Szoboszlay</h6>
Consultant Engineer:
<h6>TTW</h6>
<svg aria-hidden="true" viewBox="0 0 512 512" xmlns="http://www.w3.org/2000/svg"><path d="M12.41 148.02l232.94 105.67c6.8 3.09 14.49 3.09 21.29 0l232.94-105.67c16.55-7.51 16.55-32.52 0-40.03L266.65 2.31a25.607 25.607 0 0 0-21.29 0L12.41 107.98c-16.55 7.51-16.55 32.53 0 40.04zm487.18 88.28l-58.09-26.33-161.64 73.27c-7.56 3.43-15.59 5.17-23.86 5.17s-16.29-1.74-23.86-5.17L70.51 209.97l-58.1 26.33c-16.55 7.5-16.55 32.5 0 40l232.94 105.59c6.8 3.08 14.49 3.08 21.29 0L499.59 276.3c16.55-7.5 16.55-32.5 0-40zm0 127.8l-57.87-26.23-161.86 73.37c-7.56 3.43-15.59 5.17-23.86 5.17s-16.29-1.74-23.86-5.17L70.29 337.87 12.41 364.1c-16.55 7.5-16.55 32.5 0 40l232.94 105.59c6.8 3.08 14.49 3.08 21.29 0L499.59 404.1c16.55-7.5 16.55-32.5 0-40z"></path></svg>
Sector:
<h6>Education</h6>
<svg aria-hidden="true" viewBox="0 0 384 512" xmlns="http://www.w3.org/2000/svg"><path d="M172.268 501.67C26.97 291.031 0 269.413 0 192 0 85.961 85.961 0 192 0s192 85.961 192 192c0 77.413-26.97 99.031-172.268 309.67-9.535 13.774-29.93 13.773-39.464 0zM192 272c44.183 0 80-35.817 80-80s-35.817-80-80-80-80 35.817-80 80 35.817 80 80 80z"></path></svg>
Project Location:
<h6>2 Tarrilli Street
Beverly Hills NSW</h6>
Project Brief<h2>Regina Coeli Catholic Primary School</h2>
<p>Regina Coeli Catholic Primary School sought to expand with new classrooms and the latest in educational design. Led by FAL construction group, PTC undertook design, supply and installation for post-tensioning for this education project.</p><p><br></p>
<h4>Constructed By:</h4>
<img width="500" height="500" src="http://www.theptcgroup.com.au/wp-content/uploads/FAL-CONSTRUCTION.png" alt="" srcset="http://www.theptcgroup.com.au/wp-content/uploads/FAL-CONSTRUCTION.png 500w, http://www.theptcgroup.com.au/wp-content/uploads/FAL-CONSTRUCTION-300x300.png 300w, http://www.theptcgroup.com.au/wp-content/uploads/FAL-CONSTRUCTION-150x150.png 150w, http://www.theptcgroup.com.au/wp-content/uploads/FAL-CONSTRUCTION-87x87.png 87w" sizes="(max-width: 500px) 100vw, 500px" />
<svg aria-hidden="true" viewBox="0 0 640 512" xmlns="http://www.w3.org/2000/svg"><path d="M384 320H256c-17.67 0-32 14.33-32 32v128c0 17.67 14.33 32 32 32h128c17.67 0 32-14.33 32-32V352c0-17.67-14.33-32-32-32zM192 32c0-17.67-14.33-32-32-32H32C14.33 0 0 14.33 0 32v128c0 17.67 14.33 32 32 32h95.72l73.16 128.04C211.98 300.98 232.4 288 256 288h.28L192 175.51V128h224V64H192V32zM608 0H480c-17.67 0-32 14.33-32 32v128c0 17.67 14.33 32 32 32h128c17.67 0 32-14.33 32-32V32c0-17.67-14.33-32-32-32z"></path></svg>
<h6>Project Stats
</h6>
<ul>
<li>
<svg aria-hidden="true" viewBox="0 0 512 512" xmlns="http://www.w3.org/2000/svg"><path d="M256 8C119.033 8 8 119.033 8 256s111.033 248 248 248 248-111.033 248-248S392.967 8 256 8zm0 48c110.532 0 200 89.451 200 200 0 110.532-89.451 200-200 200-110.532 0-200-89.451-200-200 0-110.532 89.451-200 200-200m140.204 130.267l-22.536-22.718c-4.667-4.705-12.265-4.736-16.97-.068L215.346 303.697l-59.792-60.277c-4.667-4.705-12.265-4.736-16.97-.069l-22.719 22.536c-4.705 4.667-4.736 12.265-.068 16.971l90.781 91.516c4.667 4.705 12.265 4.736 16.97.068l172.589-171.204c4.704-4.668 4.734-12.266.067-16.971z"></path></svg>
Service: D&C
</li>
<li>
<svg aria-hidden="true" viewBox="0 0 512 512" xmlns="http://www.w3.org/2000/svg"><path d="M256 8C119.033 8 8 119.033 8 256s111.033 248 248 248 248-111.033 248-248S392.967 8 256 8zm0 48c110.532 0 200 89.451 200 200 0 110.532-89.451 200-200 200-110.532 0-200-89.451-200-200 0-110.532 89.451-200 200-200m140.204 130.267l-22.536-22.718c-4.667-4.705-12.265-4.736-16.97-.068L215.346 303.697l-59.792-60.277c-4.667-4.705-12.265-4.736-16.97-.069l-22.719 22.536c-4.705 4.667-4.736 12.265-.068 16.971l90.781 91.516c4.667 4.705 12.265 4.736 16.97.068l172.589-171.204c4.704-4.668 4.734-12.266.067-16.971z"></path></svg>
Total man hours: 1974
</li>
<li>
<svg aria-hidden="true" viewBox="0 0 512 512" xmlns="http://www.w3.org/2000/svg"><path d="M256 8C119.033 8 8 119.033 8 256s111.033 248 248 248 248-111.033 248-248S392.967 8 256 8zm0 48c110.532 0 200 89.451 200 200 0 110.532-89.451 200-200 200-110.532 0-200-89.451-200-200 0-110.532 89.451-200 200-200m140.204 130.267l-22.536-22.718c-4.667-4.705-12.265-4.736-16.97-.068L215.346 303.697l-59.792-60.277c-4.667-4.705-12.265-4.736-16.97-.069l-22.719 22.536c-4.705 4.667-4.736 12.265-.068 16.971l90.781 91.516c4.667 4.705 12.265 4.736 16.97.068l172.589-171.204c4.704-4.668 4.734-12.266.067-16.971z"></path></svg>
Post-Tension Tonnage: 50
</li>
<li>
<svg aria-hidden="true" viewBox="0 0 512 512" xmlns="http://www.w3.org/2000/svg"><path d="M256 8C119.033 8 8 119.033 8 256s111.033 248 248 248 248-111.033 248-248S392.967 8 256 8zm0 48c110.532 0 200 89.451 200 200 0 110.532-89.451 200-200 200-110.532 0-200-89.451-200-200 0-110.532 89.451-200 200-200m140.204 130.267l-22.536-22.718c-4.667-4.705-12.265-4.736-16.97-.068L215.346 303.697l-59.792-60.277c-4.667-4.705-12.265-4.736-16.97-.069l-22.719 22.536c-4.705 4.667-4.736 12.265-.068 16.971l90.781 91.516c4.667 4.705 12.265 4.736 16.97.068l172.589-171.204c4.704-4.668 4.734-12.266.067-16.971z"></path></svg>
Total m3 Concrete: 9513
</li>
<li>
<svg aria-hidden="true" viewBox="0 0 512 512" xmlns="http://www.w3.org/2000/svg"><path d="M256 8C119.033 8 8 119.033 8 256s111.033 248 248 248 248-111.033 248-248S392.967 8 256 8zm0 48c110.532 0 200 89.451 200 200 0 110.532-89.451 200-200 200-110.532 0-200-89.451-200-200 0-110.532 89.451-200 200-200m140.204 130.267l-22.536-22.718c-4.667-4.705-12.265-4.736-16.97-.068L215.346 303.697l-59.792-60.277c-4.667-4.705-12.265-4.736-16.97-.069l-22.719 22.536c-4.705 4.667-4.736 12.265-.068 16.971l90.781 91.516c4.667 4.705 12.265 4.736 16.97.068l172.589-171.204c4.704-4.668 4.734-12.266.067-16.971z"></path></svg>
Linear Metres of Strand: 63868
</li>
</ul>
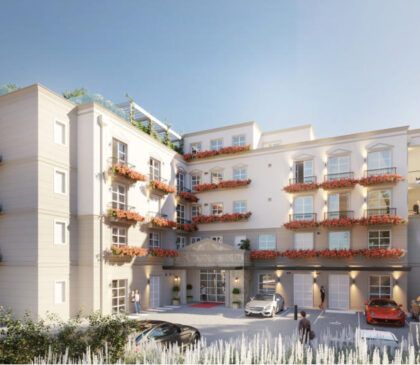
Greenwich Place
<figure class='gallery-item'>
<a data-elementor-open-lightbox="yes" data-elementor-lightbox-slideshow="7949b3f" data-elementor-lightbox-title="830.1-672x672" data-e-action-hash="#elementor-action%3Aaction%3Dlightbox%26settings%3DeyJpZCI6MTI2MzIsInVybCI6Imh0dHBzOlwvXC90aGVwdGNncm91cC5jb20uYXVcL3N0YWdpbmdcL3dwLWNvbnRlbnRcL3VwbG9hZHNcLzgzMC4xLTY3Mng2NzItMS5qcGciLCJzbGlkZXNob3ciOiI3OTQ5YjNmIn0%3D" href='http://www.theptcgroup.com.au/wp-content/uploads/830.1-672x672-1.jpg'><img width="420" height="365" src="http://www.theptcgroup.com.au/wp-content/uploads/830.1-672x672-1-420x365.jpg" alt="" decoding="async" /></a>
</figure><figure class='gallery-item'>
<a data-elementor-open-lightbox="yes" data-elementor-lightbox-slideshow="7949b3f" data-elementor-lightbox-title="831" data-e-action-hash="#elementor-action%3Aaction%3Dlightbox%26settings%3DeyJpZCI6MTI2MzMsInVybCI6Imh0dHBzOlwvXC90aGVwdGNncm91cC5jb20uYXVcL3N0YWdpbmdcL3dwLWNvbnRlbnRcL3VwbG9hZHNcLzgzMS5qcGciLCJzbGlkZXNob3ciOiI3OTQ5YjNmIn0%3D" href='http://www.theptcgroup.com.au/wp-content/uploads/831.jpg'><img width="420" height="365" src="http://www.theptcgroup.com.au/wp-content/uploads/831-420x365.jpg" alt="" decoding="async" srcset="http://www.theptcgroup.com.au/wp-content/uploads/831-420x365.jpg 420w, http://www.theptcgroup.com.au/wp-content/uploads/831-650x563.jpg 650w" sizes="(max-width: 420px) 100vw, 420px" /></a>
</figure>
<img width="750" height="563" src="http://www.theptcgroup.com.au/wp-content/uploads/832.jpg" alt="" decoding="async" srcset="http://www.theptcgroup.com.au/wp-content/uploads/832.jpg 750w, http://www.theptcgroup.com.au/wp-content/uploads/832-300x225.jpg 300w" sizes="(max-width: 750px) 100vw, 750px" />
<h5>Project Information</h5>
<svg aria-hidden="true" viewBox="0 0 448 512" xmlns="http://www.w3.org/2000/svg"><path d="M224 256c70.7 0 128-57.3 128-128S294.7 0 224 0 96 57.3 96 128s57.3 128 128 128zm89.6 32h-16.7c-22.2 10.2-46.9 16-72.9 16s-50.6-5.8-72.9-16h-16.7C60.2 288 0 348.2 0 422.4V464c0 26.5 21.5 48 48 48h352c26.5 0 48-21.5 48-48v-41.6c0-74.2-60.2-134.4-134.4-134.4z"></path></svg>
Client:
<h6>Growthbuilt</h6>
Architect:
<h6>boffa robertson group</h6>
Consultant Engineer:
<h6>Van Der Meer</h6>
<svg aria-hidden="true" viewBox="0 0 512 512" xmlns="http://www.w3.org/2000/svg"><path d="M12.41 148.02l232.94 105.67c6.8 3.09 14.49 3.09 21.29 0l232.94-105.67c16.55-7.51 16.55-32.52 0-40.03L266.65 2.31a25.607 25.607 0 0 0-21.29 0L12.41 107.98c-16.55 7.51-16.55 32.53 0 40.04zm487.18 88.28l-58.09-26.33-161.64 73.27c-7.56 3.43-15.59 5.17-23.86 5.17s-16.29-1.74-23.86-5.17L70.51 209.97l-58.1 26.33c-16.55 7.5-16.55 32.5 0 40l232.94 105.59c6.8 3.08 14.49 3.08 21.29 0L499.59 276.3c16.55-7.5 16.55-32.5 0-40zm0 127.8l-57.87-26.23-161.86 73.37c-7.56 3.43-15.59 5.17-23.86 5.17s-16.29-1.74-23.86-5.17L70.29 337.87 12.41 364.1c-16.55 7.5-16.55 32.5 0 40l232.94 105.59c6.8 3.08 14.49 3.08 21.29 0L499.59 404.1c16.55-7.5 16.55-32.5 0-40z"></path></svg>
Sector:
<h6>Aged Care</h6>
<svg aria-hidden="true" viewBox="0 0 384 512" xmlns="http://www.w3.org/2000/svg"><path d="M172.268 501.67C26.97 291.031 0 269.413 0 192 0 85.961 85.961 0 192 0s192 85.961 192 192c0 77.413-26.97 99.031-172.268 309.67-9.535 13.774-29.93 13.773-39.464 0zM192 272c44.183 0 80-35.817 80-80s-35.817-80-80-80-80 35.817-80 80 35.817 80 80 80z"></path></svg>
Project Location:
<h6>33 Greenwich Road
Greenwich NSW 2065</h6>
Project Brief<h2>Greenwich Place</h2>
<p>Greenwich Place is a beautiful retirement living facility. This boutique project offers light and airy spaces and facilities including a cafe, dining rooms, a private cinema, pool, grant reception and 90 single bedrooms all with private ensuites. PTC is proud to have been engaged by Growthbuilt to undertake post-tensioning services on this development.</p>
<h4>Constructed By:</h4>
<img width="500" height="500" src="http://www.theptcgroup.com.au/wp-content/uploads/GROWTH-BUILT.png" alt="" srcset="http://www.theptcgroup.com.au/wp-content/uploads/GROWTH-BUILT.png 500w, http://www.theptcgroup.com.au/wp-content/uploads/GROWTH-BUILT-300x300.png 300w, http://www.theptcgroup.com.au/wp-content/uploads/GROWTH-BUILT-150x150.png 150w, http://www.theptcgroup.com.au/wp-content/uploads/GROWTH-BUILT-87x87.png 87w" sizes="(max-width: 500px) 100vw, 500px" />
<svg aria-hidden="true" viewBox="0 0 640 512" xmlns="http://www.w3.org/2000/svg"><path d="M384 320H256c-17.67 0-32 14.33-32 32v128c0 17.67 14.33 32 32 32h128c17.67 0 32-14.33 32-32V352c0-17.67-14.33-32-32-32zM192 32c0-17.67-14.33-32-32-32H32C14.33 0 0 14.33 0 32v128c0 17.67 14.33 32 32 32h95.72l73.16 128.04C211.98 300.98 232.4 288 256 288h.28L192 175.51V128h224V64H192V32zM608 0H480c-17.67 0-32 14.33-32 32v128c0 17.67 14.33 32 32 32h128c17.67 0 32-14.33 32-32V32c0-17.67-14.33-32-32-32z"></path></svg>
<h6>Project Stats:
</h6>
<ul>
<li>
<svg aria-hidden="true" viewBox="0 0 512 512" xmlns="http://www.w3.org/2000/svg"><path d="M256 8C119.033 8 8 119.033 8 256s111.033 248 248 248 248-111.033 248-248S392.967 8 256 8zm0 48c110.532 0 200 89.451 200 200 0 110.532-89.451 200-200 200-110.532 0-200-89.451-200-200 0-110.532 89.451-200 200-200m140.204 130.267l-22.536-22.718c-4.667-4.705-12.265-4.736-16.97-.068L215.346 303.697l-59.792-60.277c-4.667-4.705-12.265-4.736-16.97-.069l-22.719 22.536c-4.705 4.667-4.736 12.265-.068 16.971l90.781 91.516c4.667 4.705 12.265 4.736 16.97.068l172.589-171.204c4.704-4.668 4.734-12.266.067-16.971z"></path></svg>
Service: D&C
</li>
<li>
<svg aria-hidden="true" viewBox="0 0 512 512" xmlns="http://www.w3.org/2000/svg"><path d="M256 8C119.033 8 8 119.033 8 256s111.033 248 248 248 248-111.033 248-248S392.967 8 256 8zm0 48c110.532 0 200 89.451 200 200 0 110.532-89.451 200-200 200-110.532 0-200-89.451-200-200 0-110.532 89.451-200 200-200m140.204 130.267l-22.536-22.718c-4.667-4.705-12.265-4.736-16.97-.068L215.346 303.697l-59.792-60.277c-4.667-4.705-12.265-4.736-16.97-.069l-22.719 22.536c-4.705 4.667-4.736 12.265-.068 16.971l90.781 91.516c4.667 4.705 12.265 4.736 16.97.068l172.589-171.204c4.704-4.668 4.734-12.266.067-16.971z"></path></svg>
Total man hours: 1689
</li>
<li>
<svg aria-hidden="true" viewBox="0 0 512 512" xmlns="http://www.w3.org/2000/svg"><path d="M256 8C119.033 8 8 119.033 8 256s111.033 248 248 248 248-111.033 248-248S392.967 8 256 8zm0 48c110.532 0 200 89.451 200 200 0 110.532-89.451 200-200 200-110.532 0-200-89.451-200-200 0-110.532 89.451-200 200-200m140.204 130.267l-22.536-22.718c-4.667-4.705-12.265-4.736-16.97-.068L215.346 303.697l-59.792-60.277c-4.667-4.705-12.265-4.736-16.97-.069l-22.719 22.536c-4.705 4.667-4.736 12.265-.068 16.971l90.781 91.516c4.667 4.705 12.265 4.736 16.97.068l172.589-171.204c4.704-4.668 4.734-12.266.067-16.971z"></path></svg>
Post-Tension Tonnage: 55
</li>
<li>
<svg aria-hidden="true" viewBox="0 0 512 512" xmlns="http://www.w3.org/2000/svg"><path d="M256 8C119.033 8 8 119.033 8 256s111.033 248 248 248 248-111.033 248-248S392.967 8 256 8zm0 48c110.532 0 200 89.451 200 200 0 110.532-89.451 200-200 200-110.532 0-200-89.451-200-200 0-110.532 89.451-200 200-200m140.204 130.267l-22.536-22.718c-4.667-4.705-12.265-4.736-16.97-.068L215.346 303.697l-59.792-60.277c-4.667-4.705-12.265-4.736-16.97-.069l-22.719 22.536c-4.705 4.667-4.736 12.265-.068 16.971l90.781 91.516c4.667 4.705 12.265 4.736 16.97.068l172.589-171.204c4.704-4.668 4.734-12.266.067-16.971z"></path></svg>
Total m3 Concrete: 8029
</li>
<li>
<svg aria-hidden="true" viewBox="0 0 512 512" xmlns="http://www.w3.org/2000/svg"><path d="M256 8C119.033 8 8 119.033 8 256s111.033 248 248 248 248-111.033 248-248S392.967 8 256 8zm0 48c110.532 0 200 89.451 200 200 0 110.532-89.451 200-200 200-110.532 0-200-89.451-200-200 0-110.532 89.451-200 200-200m140.204 130.267l-22.536-22.718c-4.667-4.705-12.265-4.736-16.97-.068L215.346 303.697l-59.792-60.277c-4.667-4.705-12.265-4.736-16.97-.069l-22.719 22.536c-4.705 4.667-4.736 12.265-.068 16.971l90.781 91.516c4.667 4.705 12.265 4.736 16.97.068l172.589-171.204c4.704-4.668 4.734-12.266.067-16.971z"></path></svg>
Linear Metres of Strand: 69338
</li>
</ul>
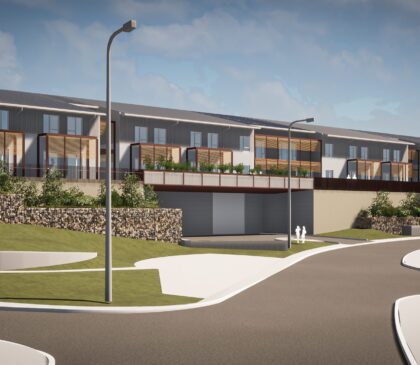
Baptist Care
<figure class='gallery-item'>
<a data-elementor-open-lightbox="yes" data-elementor-lightbox-slideshow="7949b3f" data-elementor-lightbox-title="BaptistCare_Elderslie_01" data-e-action-hash="#elementor-action%3Aaction%3Dlightbox%26settings%3DeyJpZCI6MTI2MjQsInVybCI6Imh0dHBzOlwvXC90aGVwdGNncm91cC5jb20uYXVcL3N0YWdpbmdcL3dwLWNvbnRlbnRcL3VwbG9hZHNcL0JhcHRpc3RDYXJlX0VsZGVyc2xpZV8wMS5qcGciLCJzbGlkZXNob3ciOiI3OTQ5YjNmIn0%3D" href='http://www.theptcgroup.com.au/wp-content/uploads/BaptistCare_Elderslie_01.jpg'><img width="420" height="365" src="http://www.theptcgroup.com.au/wp-content/uploads/BaptistCare_Elderslie_01-420x365.jpg" alt="" decoding="async" /></a>
</figure>
<img width="2560" height="1101" src="http://www.theptcgroup.com.au/wp-content/uploads/WIP-PERSPECTIVE-scaled-1.jpg" alt="" decoding="async" srcset="http://www.theptcgroup.com.au/wp-content/uploads/WIP-PERSPECTIVE-scaled-1.jpg 2560w, http://www.theptcgroup.com.au/wp-content/uploads/WIP-PERSPECTIVE-scaled-1-300x129.jpg 300w, http://www.theptcgroup.com.au/wp-content/uploads/WIP-PERSPECTIVE-scaled-1-1024x440.jpg 1024w, http://www.theptcgroup.com.au/wp-content/uploads/WIP-PERSPECTIVE-scaled-1-768x330.jpg 768w, http://www.theptcgroup.com.au/wp-content/uploads/WIP-PERSPECTIVE-scaled-1-1536x661.jpg 1536w, http://www.theptcgroup.com.au/wp-content/uploads/WIP-PERSPECTIVE-scaled-1-2048x881.jpg 2048w" sizes="(max-width: 2560px) 100vw, 2560px" />
<h5>Project Information</h5>
<svg aria-hidden="true" viewBox="0 0 448 512" xmlns="http://www.w3.org/2000/svg"><path d="M224 256c70.7 0 128-57.3 128-128S294.7 0 224 0 96 57.3 96 128s57.3 128 128 128zm89.6 32h-16.7c-22.2 10.2-46.9 16-72.9 16s-50.6-5.8-72.9-16h-16.7C60.2 288 0 348.2 0 422.4V464c0 26.5 21.5 48 48 48h352c26.5 0 48-21.5 48-48v-41.6c0-74.2-60.2-134.4-134.4-134.4z"></path></svg>
Client:
<h6>Grindley</h6>
Architect:
<h6>Calderflower</h6>
Consultant Engineer:
<h6>Enstruct</h6>
<svg aria-hidden="true" viewBox="0 0 512 512" xmlns="http://www.w3.org/2000/svg"><path d="M12.41 148.02l232.94 105.67c6.8 3.09 14.49 3.09 21.29 0l232.94-105.67c16.55-7.51 16.55-32.52 0-40.03L266.65 2.31a25.607 25.607 0 0 0-21.29 0L12.41 107.98c-16.55 7.51-16.55 32.53 0 40.04zm487.18 88.28l-58.09-26.33-161.64 73.27c-7.56 3.43-15.59 5.17-23.86 5.17s-16.29-1.74-23.86-5.17L70.51 209.97l-58.1 26.33c-16.55 7.5-16.55 32.5 0 40l232.94 105.59c6.8 3.08 14.49 3.08 21.29 0L499.59 276.3c16.55-7.5 16.55-32.5 0-40zm0 127.8l-57.87-26.23-161.86 73.37c-7.56 3.43-15.59 5.17-23.86 5.17s-16.29-1.74-23.86-5.17L70.29 337.87 12.41 364.1c-16.55 7.5-16.55 32.5 0 40l232.94 105.59c6.8 3.08 14.49 3.08 21.29 0L499.59 404.1c16.55-7.5 16.55-32.5 0-40z"></path></svg>
Sector:
<h6>Aged Care</h6>
<svg aria-hidden="true" viewBox="0 0 384 512" xmlns="http://www.w3.org/2000/svg"><path d="M172.268 501.67C26.97 291.031 0 269.413 0 192 0 85.961 85.961 0 192 0s192 85.961 192 192c0 77.413-26.97 99.031-172.268 309.67-9.535 13.774-29.93 13.773-39.464 0zM192 272c44.183 0 80-35.817 80-80s-35.817-80-80-80-80 35.817-80 80 35.817 80 80 80z"></path></svg>
Project Location:
<h6>49 Lodges Road
Elderslie NSW 2570</h6>
Project Brief<h2>Baptist Care</h2>
<p>PTC is proud to partner with Grindley to bring a finely designed aged-care facility to life. Designed by architects Calderflower, the centre utilises a "household" model where 16 residents share communal facilities, with support for residents with dementia. PTC designed and constructed post-tensioning in collaboration with consulting engineers Enstruct.</p>
<h4>Constructed By:</h4>
<img width="500" height="500" src="http://www.theptcgroup.com.au/wp-content/uploads/GRINDLEY.png" alt="" srcset="http://www.theptcgroup.com.au/wp-content/uploads/GRINDLEY.png 500w, http://www.theptcgroup.com.au/wp-content/uploads/GRINDLEY-300x300.png 300w, http://www.theptcgroup.com.au/wp-content/uploads/GRINDLEY-150x150.png 150w, http://www.theptcgroup.com.au/wp-content/uploads/GRINDLEY-87x87.png 87w" sizes="(max-width: 500px) 100vw, 500px" />
<svg aria-hidden="true" viewBox="0 0 640 512" xmlns="http://www.w3.org/2000/svg"><path d="M384 320H256c-17.67 0-32 14.33-32 32v128c0 17.67 14.33 32 32 32h128c17.67 0 32-14.33 32-32V352c0-17.67-14.33-32-32-32zM192 32c0-17.67-14.33-32-32-32H32C14.33 0 0 14.33 0 32v128c0 17.67 14.33 32 32 32h95.72l73.16 128.04C211.98 300.98 232.4 288 256 288h.28L192 175.51V128h224V64H192V32zM608 0H480c-17.67 0-32 14.33-32 32v128c0 17.67 14.33 32 32 32h128c17.67 0 32-14.33 32-32V32c0-17.67-14.33-32-32-32z"></path></svg>
<h6>Project Stats:
</h6>
<ul>
<li>
<svg aria-hidden="true" viewBox="0 0 512 512" xmlns="http://www.w3.org/2000/svg"><path d="M256 8C119.033 8 8 119.033 8 256s111.033 248 248 248 248-111.033 248-248S392.967 8 256 8zm0 48c110.532 0 200 89.451 200 200 0 110.532-89.451 200-200 200-110.532 0-200-89.451-200-200 0-110.532 89.451-200 200-200m140.204 130.267l-22.536-22.718c-4.667-4.705-12.265-4.736-16.97-.068L215.346 303.697l-59.792-60.277c-4.667-4.705-12.265-4.736-16.97-.069l-22.719 22.536c-4.705 4.667-4.736 12.265-.068 16.971l90.781 91.516c4.667 4.705 12.265 4.736 16.97.068l172.589-171.204c4.704-4.668 4.734-12.266.067-16.971z"></path></svg>
Service: D&C
</li>
<li>
<svg aria-hidden="true" viewBox="0 0 512 512" xmlns="http://www.w3.org/2000/svg"><path d="M256 8C119.033 8 8 119.033 8 256s111.033 248 248 248 248-111.033 248-248S392.967 8 256 8zm0 48c110.532 0 200 89.451 200 200 0 110.532-89.451 200-200 200-110.532 0-200-89.451-200-200 0-110.532 89.451-200 200-200m140.204 130.267l-22.536-22.718c-4.667-4.705-12.265-4.736-16.97-.068L215.346 303.697l-59.792-60.277c-4.667-4.705-12.265-4.736-16.97-.069l-22.719 22.536c-4.705 4.667-4.736 12.265-.068 16.971l90.781 91.516c4.667 4.705 12.265 4.736 16.97.068l172.589-171.204c4.704-4.668 4.734-12.266.067-16.971z"></path></svg>
Total man hours: 772
</li>
<li>
<svg aria-hidden="true" viewBox="0 0 512 512" xmlns="http://www.w3.org/2000/svg"><path d="M256 8C119.033 8 8 119.033 8 256s111.033 248 248 248 248-111.033 248-248S392.967 8 256 8zm0 48c110.532 0 200 89.451 200 200 0 110.532-89.451 200-200 200-110.532 0-200-89.451-200-200 0-110.532 89.451-200 200-200m140.204 130.267l-22.536-22.718c-4.667-4.705-12.265-4.736-16.97-.068L215.346 303.697l-59.792-60.277c-4.667-4.705-12.265-4.736-16.97-.069l-22.719 22.536c-4.705 4.667-4.736 12.265-.068 16.971l90.781 91.516c4.667 4.705 12.265 4.736 16.97.068l172.589-171.204c4.704-4.668 4.734-12.266.067-16.971z"></path></svg>
Post-Tension Tonnage: 26
</li>
<li>
<svg aria-hidden="true" viewBox="0 0 512 512" xmlns="http://www.w3.org/2000/svg"><path d="M256 8C119.033 8 8 119.033 8 256s111.033 248 248 248 248-111.033 248-248S392.967 8 256 8zm0 48c110.532 0 200 89.451 200 200 0 110.532-89.451 200-200 200-110.532 0-200-89.451-200-200 0-110.532 89.451-200 200-200m140.204 130.267l-22.536-22.718c-4.667-4.705-12.265-4.736-16.97-.068L215.346 303.697l-59.792-60.277c-4.667-4.705-12.265-4.736-16.97-.069l-22.719 22.536c-4.705 4.667-4.736 12.265-.068 16.971l90.781 91.516c4.667 4.705 12.265 4.736 16.97.068l172.589-171.204c4.704-4.668 4.734-12.266.067-16.971z"></path></svg>
Total m3 Concrete: 4484
</li>
<li>
<svg aria-hidden="true" viewBox="0 0 512 512" xmlns="http://www.w3.org/2000/svg"><path d="M256 8C119.033 8 8 119.033 8 256s111.033 248 248 248 248-111.033 248-248S392.967 8 256 8zm0 48c110.532 0 200 89.451 200 200 0 110.532-89.451 200-200 200-110.532 0-200-89.451-200-200 0-110.532 89.451-200 200-200m140.204 130.267l-22.536-22.718c-4.667-4.705-12.265-4.736-16.97-.068L215.346 303.697l-59.792-60.277c-4.667-4.705-12.265-4.736-16.97-.069l-22.719 22.536c-4.705 4.667-4.736 12.265-.068 16.971l90.781 91.516c4.667 4.705 12.265 4.736 16.97.068l172.589-171.204c4.704-4.668 4.734-12.266.067-16.971z"></path></svg>
Linear Metres of Strand: 33333
</li>
</ul>
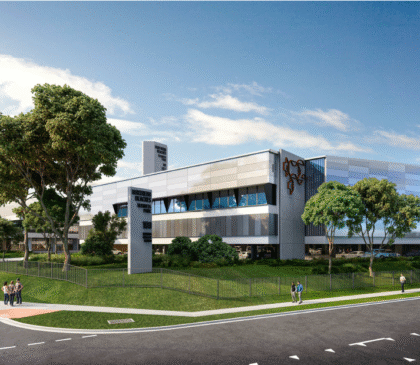
Northern Beaches Business Park
<img width="1159" height="620" src="http://www.theptcgroup.com.au/wp-content/uploads/Cromer-Render-1.png" alt="" decoding="async" srcset="http://www.theptcgroup.com.au/wp-content/uploads/Cromer-Render-1.png 1159w, http://www.theptcgroup.com.au/wp-content/uploads/Cromer-Render-1-300x160.png 300w, http://www.theptcgroup.com.au/wp-content/uploads/Cromer-Render-1-1024x548.png 1024w, http://www.theptcgroup.com.au/wp-content/uploads/Cromer-Render-1-768x411.png 768w" sizes="(max-width: 1159px) 100vw, 1159px" />
<h5>Project Information</h5>
<svg aria-hidden="true" viewBox="0 0 448 512" xmlns="http://www.w3.org/2000/svg"><path d="M224 256c70.7 0 128-57.3 128-128S294.7 0 224 0 96 57.3 96 128s57.3 128 128 128zm89.6 32h-16.7c-22.2 10.2-46.9 16-72.9 16s-50.6-5.8-72.9-16h-16.7C60.2 288 0 348.2 0 422.4V464c0 26.5 21.5 48 48 48h352c26.5 0 48-21.5 48-48v-41.6c0-74.2-60.2-134.4-134.4-134.4z"></path></svg>
Client:
<h6>Richard Crookes Constructions</h6>
Architect:
<h6>SBA Architects</h6>
Consultant Engineer:
<h6>Costin Row Consulting</h6>
<svg aria-hidden="true" viewBox="0 0 512 512" xmlns="http://www.w3.org/2000/svg"><path d="M12.41 148.02l232.94 105.67c6.8 3.09 14.49 3.09 21.29 0l232.94-105.67c16.55-7.51 16.55-32.52 0-40.03L266.65 2.31a25.607 25.607 0 0 0-21.29 0L12.41 107.98c-16.55 7.51-16.55 32.53 0 40.04zm487.18 88.28l-58.09-26.33-161.64 73.27c-7.56 3.43-15.59 5.17-23.86 5.17s-16.29-1.74-23.86-5.17L70.51 209.97l-58.1 26.33c-16.55 7.5-16.55 32.5 0 40l232.94 105.59c6.8 3.08 14.49 3.08 21.29 0L499.59 276.3c16.55-7.5 16.55-32.5 0-40zm0 127.8l-57.87-26.23-161.86 73.37c-7.56 3.43-15.59 5.17-23.86 5.17s-16.29-1.74-23.86-5.17L70.29 337.87 12.41 364.1c-16.55 7.5-16.55 32.5 0 40l232.94 105.59c6.8 3.08 14.49 3.08 21.29 0L499.59 404.1c16.55-7.5 16.55-32.5 0-40z"></path></svg>
Sector:
<h6>Industrial</h6>
<svg aria-hidden="true" viewBox="0 0 384 512" xmlns="http://www.w3.org/2000/svg"><path d="M172.268 501.67C26.97 291.031 0 269.413 0 192 0 85.961 85.961 0 192 0s192 85.961 192 192c0 77.413-26.97 99.031-172.268 309.67-9.535 13.774-29.93 13.773-39.464 0zM192 272c44.183 0 80-35.817 80-80s-35.817-80-80-80-80 35.817-80 80 35.817 80 80 80z"></path></svg>
Project Location:
<h6>4-10 Inman Road,
Cromer NSW 2099</h6>
Project Brief<h2>Northern Beaches Business Park</h2>
<p>The Nothern Beaches Business Park project is a $46m redevelopment, and encompasses 37,000sqm -- one of the largest in the northern beaches. The project features 11 warehouse units across two buildings, and a suite of recreational activities including a learn-to-swim school, bounce trampoline park and indoor golf facility. Led by Richard Crookes Construction, PTC were engaged to design and construct post-tensioning. PTC's exceptional internal design team ensured a smooth process from design to construction completion.</p>
<h4 data-aos-delay="300" data-aos="fade-up" data-aos-duration="800" data-aos-once="true">Constructed By:</h4>
<img width="500" height="500" src="http://www.theptcgroup.com.au/wp-content/uploads/RICHARD-CROOKES-CONSTRUCTIONS.png" alt="" srcset="http://www.theptcgroup.com.au/wp-content/uploads/RICHARD-CROOKES-CONSTRUCTIONS.png 500w, http://www.theptcgroup.com.au/wp-content/uploads/RICHARD-CROOKES-CONSTRUCTIONS-300x300.png 300w, http://www.theptcgroup.com.au/wp-content/uploads/RICHARD-CROOKES-CONSTRUCTIONS-150x150.png 150w, http://www.theptcgroup.com.au/wp-content/uploads/RICHARD-CROOKES-CONSTRUCTIONS-87x87.png 87w" sizes="(max-width: 500px) 100vw, 500px" />
<svg aria-hidden="true" viewBox="0 0 640 512" xmlns="http://www.w3.org/2000/svg"><path d="M384 320H256c-17.67 0-32 14.33-32 32v128c0 17.67 14.33 32 32 32h128c17.67 0 32-14.33 32-32V352c0-17.67-14.33-32-32-32zM192 32c0-17.67-14.33-32-32-32H32C14.33 0 0 14.33 0 32v128c0 17.67 14.33 32 32 32h95.72l73.16 128.04C211.98 300.98 232.4 288 256 288h.28L192 175.51V128h224V64H192V32zM608 0H480c-17.67 0-32 14.33-32 32v128c0 17.67 14.33 32 32 32h128c17.67 0 32-14.33 32-32V32c0-17.67-14.33-32-32-32z"></path></svg>
<h6>Project Stats
</h6>
<ul>
<li>
<svg aria-hidden="true" viewBox="0 0 512 512" xmlns="http://www.w3.org/2000/svg"><path d="M256 8C119.033 8 8 119.033 8 256s111.033 248 248 248 248-111.033 248-248S392.967 8 256 8zm0 48c110.532 0 200 89.451 200 200 0 110.532-89.451 200-200 200-110.532 0-200-89.451-200-200 0-110.532 89.451-200 200-200m140.204 130.267l-22.536-22.718c-4.667-4.705-12.265-4.736-16.97-.068L215.346 303.697l-59.792-60.277c-4.667-4.705-12.265-4.736-16.97-.069l-22.719 22.536c-4.705 4.667-4.736 12.265-.068 16.971l90.781 91.516c4.667 4.705 12.265 4.736 16.97.068l172.589-171.204c4.704-4.668 4.734-12.266.067-16.971z"></path></svg>
Service: D&C
</li>
<li>
<svg aria-hidden="true" viewBox="0 0 512 512" xmlns="http://www.w3.org/2000/svg"><path d="M256 8C119.033 8 8 119.033 8 256s111.033 248 248 248 248-111.033 248-248S392.967 8 256 8zm0 48c110.532 0 200 89.451 200 200 0 110.532-89.451 200-200 200-110.532 0-200-89.451-200-200 0-110.532 89.451-200 200-200m140.204 130.267l-22.536-22.718c-4.667-4.705-12.265-4.736-16.97-.068L215.346 303.697l-59.792-60.277c-4.667-4.705-12.265-4.736-16.97-.069l-22.719 22.536c-4.705 4.667-4.736 12.265-.068 16.971l90.781 91.516c4.667 4.705 12.265 4.736 16.97.068l172.589-171.204c4.704-4.668 4.734-12.266.067-16.971z"></path></svg>
Total man hours: 3338
</li>
<li>
<svg aria-hidden="true" viewBox="0 0 512 512" xmlns="http://www.w3.org/2000/svg"><path d="M256 8C119.033 8 8 119.033 8 256s111.033 248 248 248 248-111.033 248-248S392.967 8 256 8zm0 48c110.532 0 200 89.451 200 200 0 110.532-89.451 200-200 200-110.532 0-200-89.451-200-200 0-110.532 89.451-200 200-200m140.204 130.267l-22.536-22.718c-4.667-4.705-12.265-4.736-16.97-.068L215.346 303.697l-59.792-60.277c-4.667-4.705-12.265-4.736-16.97-.069l-22.719 22.536c-4.705 4.667-4.736 12.265-.068 16.971l90.781 91.516c4.667 4.705 12.265 4.736 16.97.068l172.589-171.204c4.704-4.668 4.734-12.266.067-16.971z"></path></svg>
Post-Tension Tonnage: 122
</li>
<li>
<svg aria-hidden="true" viewBox="0 0 512 512" xmlns="http://www.w3.org/2000/svg"><path d="M256 8C119.033 8 8 119.033 8 256s111.033 248 248 248 248-111.033 248-248S392.967 8 256 8zm0 48c110.532 0 200 89.451 200 200 0 110.532-89.451 200-200 200-110.532 0-200-89.451-200-200 0-110.532 89.451-200 200-200m140.204 130.267l-22.536-22.718c-4.667-4.705-12.265-4.736-16.97-.068L215.346 303.697l-59.792-60.277c-4.667-4.705-12.265-4.736-16.97-.069l-22.719 22.536c-4.705 4.667-4.736 12.265-.068 16.971l90.781 91.516c4.667 4.705 12.265 4.736 16.97.068l172.589-171.204c4.704-4.668 4.734-12.266.067-16.971z"></path></svg>
Total m3 Concrete: 15310
</li>
<li>
<svg aria-hidden="true" viewBox="0 0 512 512" xmlns="http://www.w3.org/2000/svg"><path d="M256 8C119.033 8 8 119.033 8 256s111.033 248 248 248 248-111.033 248-248S392.967 8 256 8zm0 48c110.532 0 200 89.451 200 200 0 110.532-89.451 200-200 200-110.532 0-200-89.451-200-200 0-110.532 89.451-200 200-200m140.204 130.267l-22.536-22.718c-4.667-4.705-12.265-4.736-16.97-.068L215.346 303.697l-59.792-60.277c-4.667-4.705-12.265-4.736-16.97-.069l-22.719 22.536c-4.705 4.667-4.736 12.265-.068 16.971l90.781 91.516c4.667 4.705 12.265 4.736 16.97.068l172.589-171.204c4.704-4.668 4.734-12.266.067-16.971z"></path></svg>
Linear Metres of Strand: 154707
</li>
</ul>
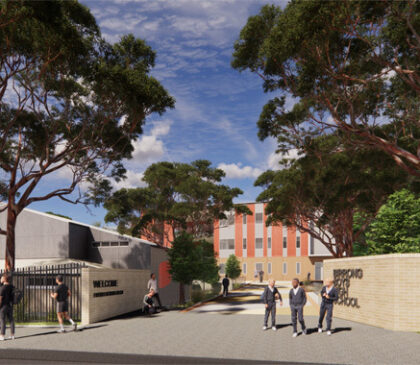
Birrong boys and girls high schools
<figure class='gallery-item'>
<a data-elementor-open-lightbox="yes" data-elementor-lightbox-slideshow="7949b3f" data-elementor-lightbox-title="2626_Birrong-Boys-Girls-High-School-News-Image-2" data-e-action-hash="#elementor-action%3Aaction%3Dlightbox%26settings%3DeyJpZCI6MTE4NzAsInVybCI6Imh0dHBzOlwvXC90aGVwdGNncm91cC5jb20uYXVcL3N0YWdpbmdcL3dwLWNvbnRlbnRcL3VwbG9hZHNcLzI2MjZfQmlycm9uZy1Cb3lzLUdpcmxzLUhpZ2gtU2Nob29sLU5ld3MtSW1hZ2UtMi5qcGciLCJzbGlkZXNob3ciOiI3OTQ5YjNmIn0%3D" href='http://www.theptcgroup.com.au/wp-content/uploads/2626_Birrong-Boys-Girls-High-School-News-Image-2.jpg'><img width="420" height="365" src="http://www.theptcgroup.com.au/wp-content/uploads/2626_Birrong-Boys-Girls-High-School-News-Image-2-420x365.jpg" alt="" decoding="async" /></a>
</figure><figure class='gallery-item'>
<a data-elementor-open-lightbox="yes" data-elementor-lightbox-slideshow="7949b3f" data-elementor-lightbox-title="2626_Birrong-Boys-Girls-High-School-News-Image-4" data-e-action-hash="#elementor-action%3Aaction%3Dlightbox%26settings%3DeyJpZCI6MTE4NzEsInVybCI6Imh0dHBzOlwvXC90aGVwdGNncm91cC5jb20uYXVcL3N0YWdpbmdcL3dwLWNvbnRlbnRcL3VwbG9hZHNcLzI2MjZfQmlycm9uZy1Cb3lzLUdpcmxzLUhpZ2gtU2Nob29sLU5ld3MtSW1hZ2UtNC5qcGciLCJzbGlkZXNob3ciOiI3OTQ5YjNmIn0%3D" href='http://www.theptcgroup.com.au/wp-content/uploads/2626_Birrong-Boys-Girls-High-School-News-Image-4.jpg'><img width="420" height="365" src="http://www.theptcgroup.com.au/wp-content/uploads/2626_Birrong-Boys-Girls-High-School-News-Image-4-420x365.jpg" alt="" decoding="async" /></a>
</figure>
<img width="570" height="380" src="http://www.theptcgroup.com.au/wp-content/uploads/2626_Birrong-Boys-Girls-High-School-News-Image-1.jpg" alt="" decoding="async" srcset="http://www.theptcgroup.com.au/wp-content/uploads/2626_Birrong-Boys-Girls-High-School-News-Image-1.jpg 570w, http://www.theptcgroup.com.au/wp-content/uploads/2626_Birrong-Boys-Girls-High-School-News-Image-1-300x200.jpg 300w" sizes="(max-width: 570px) 100vw, 570px" />
<h5>Project Information</h5>
<svg aria-hidden="true" viewBox="0 0 448 512" xmlns="http://www.w3.org/2000/svg"><path d="M224 256c70.7 0 128-57.3 128-128S294.7 0 224 0 96 57.3 96 128s57.3 128 128 128zm89.6 32h-16.7c-22.2 10.2-46.9 16-72.9 16s-50.6-5.8-72.9-16h-16.7C60.2 288 0 348.2 0 422.4V464c0 26.5 21.5 48 48 48h352c26.5 0 48-21.5 48-48v-41.6c0-74.2-60.2-134.4-134.4-134.4z"></path></svg>
Client:
<h6>Kane Constructions</h6>
Architect:
<h6>TKD Architects</h6>
Consultant Engineer:
<h6>Enstruct</h6>
<svg aria-hidden="true" viewBox="0 0 512 512" xmlns="http://www.w3.org/2000/svg"><path d="M12.41 148.02l232.94 105.67c6.8 3.09 14.49 3.09 21.29 0l232.94-105.67c16.55-7.51 16.55-32.52 0-40.03L266.65 2.31a25.607 25.607 0 0 0-21.29 0L12.41 107.98c-16.55 7.51-16.55 32.53 0 40.04zm487.18 88.28l-58.09-26.33-161.64 73.27c-7.56 3.43-15.59 5.17-23.86 5.17s-16.29-1.74-23.86-5.17L70.51 209.97l-58.1 26.33c-16.55 7.5-16.55 32.5 0 40l232.94 105.59c6.8 3.08 14.49 3.08 21.29 0L499.59 276.3c16.55-7.5 16.55-32.5 0-40zm0 127.8l-57.87-26.23-161.86 73.37c-7.56 3.43-15.59 5.17-23.86 5.17s-16.29-1.74-23.86-5.17L70.29 337.87 12.41 364.1c-16.55 7.5-16.55 32.5 0 40l232.94 105.59c6.8 3.08 14.49 3.08 21.29 0L499.59 404.1c16.55-7.5 16.55-32.5 0-40z"></path></svg>
Sector:
<h6>Education</h6>
<svg aria-hidden="true" viewBox="0 0 384 512" xmlns="http://www.w3.org/2000/svg"><path d="M172.268 501.67C26.97 291.031 0 269.413 0 192 0 85.961 85.961 0 192 0s192 85.961 192 192c0 77.413-26.97 99.031-172.268 309.67-9.535 13.774-29.93 13.773-39.464 0zM192 272c44.183 0 80-35.817 80-80s-35.817-80-80-80-80 35.817-80 80 35.817 80 80 80z"></path></svg>
Project Location:
<h6>14 & 90A Cooper Road
Birrong NSW 2143</h6>
Project Brief<h2>Birrong boys and girls high schools</h2>
<p>PTC is proud to work with Kane Constructions on this education project, providing design and construction services for this major upgrade to Birrong Boys and Birrong Girls High School. The new Boys' School development will feature construction of a new three-storey teaching facility, refurbishment and extension of existing hall and an addition of a Covered Outdoor Learning Area (COLA), refurbishment of existing blocks and landscaping works. The Girls' School will feature construction of a new three-storey teaching facility, hall and COLA, and refurbishments of existing blocks and landscaping works.</p><p> </p>
<h4>Constructed By:</h4>
<img width="500" height="500" src="http://www.theptcgroup.com.au/wp-content/uploads/KANE-CONSTRUCTIONS.png" alt="" srcset="http://www.theptcgroup.com.au/wp-content/uploads/KANE-CONSTRUCTIONS.png 500w, http://www.theptcgroup.com.au/wp-content/uploads/KANE-CONSTRUCTIONS-300x300.png 300w, http://www.theptcgroup.com.au/wp-content/uploads/KANE-CONSTRUCTIONS-150x150.png 150w, http://www.theptcgroup.com.au/wp-content/uploads/KANE-CONSTRUCTIONS-87x87.png 87w" sizes="(max-width: 500px) 100vw, 500px" />
<svg aria-hidden="true" viewBox="0 0 640 512" xmlns="http://www.w3.org/2000/svg"><path d="M384 320H256c-17.67 0-32 14.33-32 32v128c0 17.67 14.33 32 32 32h128c17.67 0 32-14.33 32-32V352c0-17.67-14.33-32-32-32zM192 32c0-17.67-14.33-32-32-32H32C14.33 0 0 14.33 0 32v128c0 17.67 14.33 32 32 32h95.72l73.16 128.04C211.98 300.98 232.4 288 256 288h.28L192 175.51V128h224V64H192V32zM608 0H480c-17.67 0-32 14.33-32 32v128c0 17.67 14.33 32 32 32h128c17.67 0 32-14.33 32-32V32c0-17.67-14.33-32-32-32z"></path></svg>
<h6>Project Stats
</h6>
<ul>
<li>
<svg aria-hidden="true" viewBox="0 0 512 512" xmlns="http://www.w3.org/2000/svg"><path d="M256 8C119.033 8 8 119.033 8 256s111.033 248 248 248 248-111.033 248-248S392.967 8 256 8zm0 48c110.532 0 200 89.451 200 200 0 110.532-89.451 200-200 200-110.532 0-200-89.451-200-200 0-110.532 89.451-200 200-200m140.204 130.267l-22.536-22.718c-4.667-4.705-12.265-4.736-16.97-.068L215.346 303.697l-59.792-60.277c-4.667-4.705-12.265-4.736-16.97-.069l-22.719 22.536c-4.705 4.667-4.736 12.265-.068 16.971l90.781 91.516c4.667 4.705 12.265 4.736 16.97.068l172.589-171.204c4.704-4.668 4.734-12.266.067-16.971z"></path></svg>
Service: D&C
</li>
<li>
<svg aria-hidden="true" viewBox="0 0 512 512" xmlns="http://www.w3.org/2000/svg"><path d="M256 8C119.033 8 8 119.033 8 256s111.033 248 248 248 248-111.033 248-248S392.967 8 256 8zm0 48c110.532 0 200 89.451 200 200 0 110.532-89.451 200-200 200-110.532 0-200-89.451-200-200 0-110.532 89.451-200 200-200m140.204 130.267l-22.536-22.718c-4.667-4.705-12.265-4.736-16.97-.068L215.346 303.697l-59.792-60.277c-4.667-4.705-12.265-4.736-16.97-.069l-22.719 22.536c-4.705 4.667-4.736 12.265-.068 16.971l90.781 91.516c4.667 4.705 12.265 4.736 16.97.068l172.589-171.204c4.704-4.668 4.734-12.266.067-16.971z"></path></svg>
Total man hours: 1974
</li>
<li>
<svg aria-hidden="true" viewBox="0 0 512 512" xmlns="http://www.w3.org/2000/svg"><path d="M256 8C119.033 8 8 119.033 8 256s111.033 248 248 248 248-111.033 248-248S392.967 8 256 8zm0 48c110.532 0 200 89.451 200 200 0 110.532-89.451 200-200 200-110.532 0-200-89.451-200-200 0-110.532 89.451-200 200-200m140.204 130.267l-22.536-22.718c-4.667-4.705-12.265-4.736-16.97-.068L215.346 303.697l-59.792-60.277c-4.667-4.705-12.265-4.736-16.97-.069l-22.719 22.536c-4.705 4.667-4.736 12.265-.068 16.971l90.781 91.516c4.667 4.705 12.265 4.736 16.97.068l172.589-171.204c4.704-4.668 4.734-12.266.067-16.971z"></path></svg>
Post-Tension Tonnage: 50
</li>
<li>
<svg aria-hidden="true" viewBox="0 0 512 512" xmlns="http://www.w3.org/2000/svg"><path d="M256 8C119.033 8 8 119.033 8 256s111.033 248 248 248 248-111.033 248-248S392.967 8 256 8zm0 48c110.532 0 200 89.451 200 200 0 110.532-89.451 200-200 200-110.532 0-200-89.451-200-200 0-110.532 89.451-200 200-200m140.204 130.267l-22.536-22.718c-4.667-4.705-12.265-4.736-16.97-.068L215.346 303.697l-59.792-60.277c-4.667-4.705-12.265-4.736-16.97-.069l-22.719 22.536c-4.705 4.667-4.736 12.265-.068 16.971l90.781 91.516c4.667 4.705 12.265 4.736 16.97.068l172.589-171.204c4.704-4.668 4.734-12.266.067-16.971z"></path></svg>
Total m3 Concrete: 9513
</li>
<li>
<svg aria-hidden="true" viewBox="0 0 512 512" xmlns="http://www.w3.org/2000/svg"><path d="M256 8C119.033 8 8 119.033 8 256s111.033 248 248 248 248-111.033 248-248S392.967 8 256 8zm0 48c110.532 0 200 89.451 200 200 0 110.532-89.451 200-200 200-110.532 0-200-89.451-200-200 0-110.532 89.451-200 200-200m140.204 130.267l-22.536-22.718c-4.667-4.705-12.265-4.736-16.97-.068L215.346 303.697l-59.792-60.277c-4.667-4.705-12.265-4.736-16.97-.069l-22.719 22.536c-4.705 4.667-4.736 12.265-.068 16.971l90.781 91.516c4.667 4.705 12.265 4.736 16.97.068l172.589-171.204c4.704-4.668 4.734-12.266.067-16.971z"></path></svg>
Linear Metres of Strand: 63868
</li>
</ul>
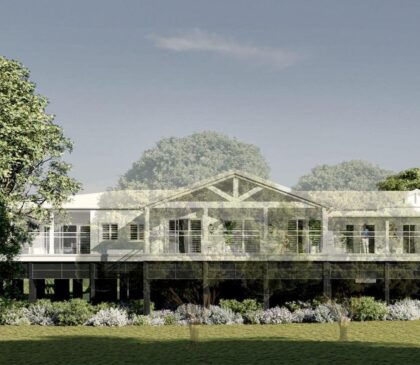
Arcare Aged Care
<figure class='gallery-item'>
<a data-elementor-open-lightbox="yes" data-elementor-lightbox-slideshow="7949b3f" data-elementor-lightbox-title="arcare-warners-bay-1" data-e-action-hash="#elementor-action%3Aaction%3Dlightbox%26settings%3DeyJpZCI6MTE4NTEsInVybCI6Imh0dHBzOlwvXC90aGVwdGNncm91cC5jb20uYXVcL3N0YWdpbmdcL3dwLWNvbnRlbnRcL3VwbG9hZHNcL2FyY2FyZS13YXJuZXJzLWJheS0xLmpwZyIsInNsaWRlc2hvdyI6Ijc5NDliM2YifQ%3D%3D" href='http://www.theptcgroup.com.au/wp-content/uploads/arcare-warners-bay-1.jpg'><img width="420" height="365" src="http://www.theptcgroup.com.au/wp-content/uploads/arcare-warners-bay-1-420x365.jpg" alt="" decoding="async" /></a>
</figure>
<img width="1200" height="800" src="http://www.theptcgroup.com.au/wp-content/uploads/arcare-warners-bay-2.jpg" alt="" decoding="async" srcset="http://www.theptcgroup.com.au/wp-content/uploads/arcare-warners-bay-2.jpg 1200w, http://www.theptcgroup.com.au/wp-content/uploads/arcare-warners-bay-2-300x200.jpg 300w, http://www.theptcgroup.com.au/wp-content/uploads/arcare-warners-bay-2-1024x683.jpg 1024w, http://www.theptcgroup.com.au/wp-content/uploads/arcare-warners-bay-2-768x512.jpg 768w" sizes="(max-width: 1200px) 100vw, 1200px" />
<h5>Project Information</h5>
<svg aria-hidden="true" viewBox="0 0 448 512" xmlns="http://www.w3.org/2000/svg"><path d="M224 256c70.7 0 128-57.3 128-128S294.7 0 224 0 96 57.3 96 128s57.3 128 128 128zm89.6 32h-16.7c-22.2 10.2-46.9 16-72.9 16s-50.6-5.8-72.9-16h-16.7C60.2 288 0 348.2 0 422.4V464c0 26.5 21.5 48 48 48h352c26.5 0 48-21.5 48-48v-41.6c0-74.2-60.2-134.4-134.4-134.4z"></path></svg>
Client:
<h6>KNOWLES GROUP PTY LTD</h6>
Architect:
<h6>CKDS Architecture</h6>
Consultant Engineer:
<h6>VAYCO Structures</h6>
<svg aria-hidden="true" viewBox="0 0 512 512" xmlns="http://www.w3.org/2000/svg"><path d="M12.41 148.02l232.94 105.67c6.8 3.09 14.49 3.09 21.29 0l232.94-105.67c16.55-7.51 16.55-32.52 0-40.03L266.65 2.31a25.607 25.607 0 0 0-21.29 0L12.41 107.98c-16.55 7.51-16.55 32.53 0 40.04zm487.18 88.28l-58.09-26.33-161.64 73.27c-7.56 3.43-15.59 5.17-23.86 5.17s-16.29-1.74-23.86-5.17L70.51 209.97l-58.1 26.33c-16.55 7.5-16.55 32.5 0 40l232.94 105.59c6.8 3.08 14.49 3.08 21.29 0L499.59 276.3c16.55-7.5 16.55-32.5 0-40zm0 127.8l-57.87-26.23-161.86 73.37c-7.56 3.43-15.59 5.17-23.86 5.17s-16.29-1.74-23.86-5.17L70.29 337.87 12.41 364.1c-16.55 7.5-16.55 32.5 0 40l232.94 105.59c6.8 3.08 14.49 3.08 21.29 0L499.59 404.1c16.55-7.5 16.55-32.5 0-40z"></path></svg>
Sector:
<h6>Aged Care</h6>
<svg aria-hidden="true" viewBox="0 0 448 512" xmlns="http://www.w3.org/2000/svg"><path d="M148 288h-40c-6.6 0-12-5.4-12-12v-40c0-6.6 5.4-12 12-12h40c6.6 0 12 5.4 12 12v40c0 6.6-5.4 12-12 12zm108-12v-40c0-6.6-5.4-12-12-12h-40c-6.6 0-12 5.4-12 12v40c0 6.6 5.4 12 12 12h40c6.6 0 12-5.4 12-12zm96 0v-40c0-6.6-5.4-12-12-12h-40c-6.6 0-12 5.4-12 12v40c0 6.6 5.4 12 12 12h40c6.6 0 12-5.4 12-12zm-96 96v-40c0-6.6-5.4-12-12-12h-40c-6.6 0-12 5.4-12 12v40c0 6.6 5.4 12 12 12h40c6.6 0 12-5.4 12-12zm-96 0v-40c0-6.6-5.4-12-12-12h-40c-6.6 0-12 5.4-12 12v40c0 6.6 5.4 12 12 12h40c6.6 0 12-5.4 12-12zm192 0v-40c0-6.6-5.4-12-12-12h-40c-6.6 0-12 5.4-12 12v40c0 6.6 5.4 12 12 12h40c6.6 0 12-5.4 12-12zm96-260v352c0 26.5-21.5 48-48 48H48c-26.5 0-48-21.5-48-48V112c0-26.5 21.5-48 48-48h48V12c0-6.6 5.4-12 12-12h40c6.6 0 12 5.4 12 12v52h128V12c0-6.6 5.4-12 12-12h40c6.6 0 12 5.4 12 12v52h48c26.5 0 48 21.5 48 48zm-48 346V160H48v298c0 3.3 2.7 6 6 6h340c3.3 0 6-2.7 6-6z"></path></svg>
Complete Date:
<h6>25 January, 2023</h6>
<svg aria-hidden="true" viewBox="0 0 384 512" xmlns="http://www.w3.org/2000/svg"><path d="M172.268 501.67C26.97 291.031 0 269.413 0 192 0 85.961 85.961 0 192 0s192 85.961 192 192c0 77.413-26.97 99.031-172.268 309.67-9.535 13.774-29.93 13.773-39.464 0zM192 272c44.183 0 80-35.817 80-80s-35.817-80-80-80-80 35.817-80 80 35.817 80 80 80z"></path></svg>
Project Location:
<h6>64-72 (70) Warners Bay Road
Warners Bay NSW 2282</h6>
Project Brief<h2>Arcare Aged Care</h2>
<p>Led by developer Knowles Group, this aged care facility in Warners Bay demonstrates the latest advances in health care. With Premium aged care facilities, Arcare Warner's Bay features manicured courtyards, a boutique cafe, hair salon, activity rooms, private dining room, gymnasium, movie theatre, worship room, intimate dining and lounge rooms. PTC is thrilled to apply our post-tension expertise to bring this project to life.</p>
<h4>Constructed By:</h4>
<img width="500" height="500" src="http://www.theptcgroup.com.au/wp-content/uploads/KNOWLES-GROUP.png" alt="" srcset="http://www.theptcgroup.com.au/wp-content/uploads/KNOWLES-GROUP.png 500w, http://www.theptcgroup.com.au/wp-content/uploads/KNOWLES-GROUP-300x300.png 300w, http://www.theptcgroup.com.au/wp-content/uploads/KNOWLES-GROUP-150x150.png 150w, http://www.theptcgroup.com.au/wp-content/uploads/KNOWLES-GROUP-87x87.png 87w" sizes="(max-width: 500px) 100vw, 500px" />
<svg aria-hidden="true" viewBox="0 0 640 512" xmlns="http://www.w3.org/2000/svg"><path d="M384 320H256c-17.67 0-32 14.33-32 32v128c0 17.67 14.33 32 32 32h128c17.67 0 32-14.33 32-32V352c0-17.67-14.33-32-32-32zM192 32c0-17.67-14.33-32-32-32H32C14.33 0 0 14.33 0 32v128c0 17.67 14.33 32 32 32h95.72l73.16 128.04C211.98 300.98 232.4 288 256 288h.28L192 175.51V128h224V64H192V32zM608 0H480c-17.67 0-32 14.33-32 32v128c0 17.67 14.33 32 32 32h128c17.67 0 32-14.33 32-32V32c0-17.67-14.33-32-32-32z"></path></svg>
<h6>Project Stats:
</h6>
<ul>
<li>
<svg aria-hidden="true" viewBox="0 0 512 512" xmlns="http://www.w3.org/2000/svg"><path d="M256 8C119.033 8 8 119.033 8 256s111.033 248 248 248 248-111.033 248-248S392.967 8 256 8zm0 48c110.532 0 200 89.451 200 200 0 110.532-89.451 200-200 200-110.532 0-200-89.451-200-200 0-110.532 89.451-200 200-200m140.204 130.267l-22.536-22.718c-4.667-4.705-12.265-4.736-16.97-.068L215.346 303.697l-59.792-60.277c-4.667-4.705-12.265-4.736-16.97-.069l-22.719 22.536c-4.705 4.667-4.736 12.265-.068 16.971l90.781 91.516c4.667 4.705 12.265 4.736 16.97.068l172.589-171.204c4.704-4.668 4.734-12.266.067-16.971z"></path></svg>
Service: D&C
</li>
<li>
<svg aria-hidden="true" viewBox="0 0 512 512" xmlns="http://www.w3.org/2000/svg"><path d="M256 8C119.033 8 8 119.033 8 256s111.033 248 248 248 248-111.033 248-248S392.967 8 256 8zm0 48c110.532 0 200 89.451 200 200 0 110.532-89.451 200-200 200-110.532 0-200-89.451-200-200 0-110.532 89.451-200 200-200m140.204 130.267l-22.536-22.718c-4.667-4.705-12.265-4.736-16.97-.068L215.346 303.697l-59.792-60.277c-4.667-4.705-12.265-4.736-16.97-.069l-22.719 22.536c-4.705 4.667-4.736 12.265-.068 16.971l90.781 91.516c4.667 4.705 12.265 4.736 16.97.068l172.589-171.204c4.704-4.668 4.734-12.266.067-16.971z"></path></svg>
Total man hours: 1492
</li>
<li>
<svg aria-hidden="true" viewBox="0 0 512 512" xmlns="http://www.w3.org/2000/svg"><path d="M256 8C119.033 8 8 119.033 8 256s111.033 248 248 248 248-111.033 248-248S392.967 8 256 8zm0 48c110.532 0 200 89.451 200 200 0 110.532-89.451 200-200 200-110.532 0-200-89.451-200-200 0-110.532 89.451-200 200-200m140.204 130.267l-22.536-22.718c-4.667-4.705-12.265-4.736-16.97-.068L215.346 303.697l-59.792-60.277c-4.667-4.705-12.265-4.736-16.97-.069l-22.719 22.536c-4.705 4.667-4.736 12.265-.068 16.971l90.781 91.516c4.667 4.705 12.265 4.736 16.97.068l172.589-171.204c4.704-4.668 4.734-12.266.067-16.971z"></path></svg>
Post-Tension Tonnage: 46
</li>
<li>
<svg aria-hidden="true" viewBox="0 0 512 512" xmlns="http://www.w3.org/2000/svg"><path d="M256 8C119.033 8 8 119.033 8 256s111.033 248 248 248 248-111.033 248-248S392.967 8 256 8zm0 48c110.532 0 200 89.451 200 200 0 110.532-89.451 200-200 200-110.532 0-200-89.451-200-200 0-110.532 89.451-200 200-200m140.204 130.267l-22.536-22.718c-4.667-4.705-12.265-4.736-16.97-.068L215.346 303.697l-59.792-60.277c-4.667-4.705-12.265-4.736-16.97-.069l-22.719 22.536c-4.705 4.667-4.736 12.265-.068 16.971l90.781 91.516c4.667 4.705 12.265 4.736 16.97.068l172.589-171.204c4.704-4.668 4.734-12.266.067-16.971z"></path></svg>
Total m3 Concrete: 7777
</li>
<li>
<svg aria-hidden="true" viewBox="0 0 512 512" xmlns="http://www.w3.org/2000/svg"><path d="M256 8C119.033 8 8 119.033 8 256s111.033 248 248 248 248-111.033 248-248S392.967 8 256 8zm0 48c110.532 0 200 89.451 200 200 0 110.532-89.451 200-200 200-110.532 0-200-89.451-200-200 0-110.532 89.451-200 200-200m140.204 130.267l-22.536-22.718c-4.667-4.705-12.265-4.736-16.97-.068L215.346 303.697l-59.792-60.277c-4.667-4.705-12.265-4.736-16.97-.069l-22.719 22.536c-4.705 4.667-4.736 12.265-.068 16.971l90.781 91.516c4.667 4.705 12.265 4.736 16.97.068l172.589-171.204c4.704-4.668 4.734-12.266.067-16.971z"></path></svg>
Linear Metres of Strand: 59033
</li>
</ul>
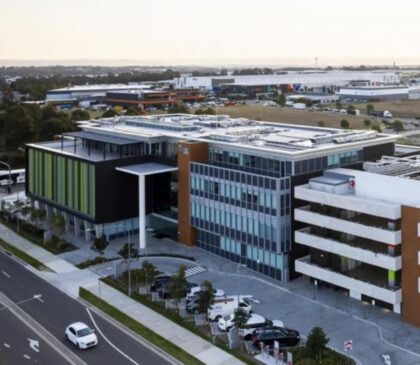
The George Centre
<figure class='gallery-item'>
<a data-elementor-open-lightbox="yes" data-elementor-lightbox-slideshow="331ed89f" data-elementor-lightbox-title="2023_09_04_Buildcorp_The_George-002" data-e-action-hash="#elementor-action%3Aaction%3Dlightbox%26settings%3DeyJpZCI6MTE4OTQsInVybCI6Imh0dHBzOlwvXC90aGVwdGNncm91cC5jb20uYXVcL3N0YWdpbmdcL3dwLWNvbnRlbnRcL3VwbG9hZHNcLzIwMjNfMDlfMDRfQnVpbGRjb3JwX1RoZV9HZW9yZ2UtMDAyLmpwZyIsInNsaWRlc2hvdyI6IjMzMWVkODlmIn0%3D" href='http://www.theptcgroup.com.au/wp-content/uploads/2023_09_04_Buildcorp_The_George-002.jpg'><img width="420" height="365" src="http://www.theptcgroup.com.au/wp-content/uploads/2023_09_04_Buildcorp_The_George-002-420x365.jpg" alt="" decoding="async" /></a>
</figure><figure class='gallery-item'>
<a data-elementor-open-lightbox="yes" data-elementor-lightbox-slideshow="331ed89f" data-elementor-lightbox-title="building+sign" data-e-action-hash="#elementor-action%3Aaction%3Dlightbox%26settings%3DeyJpZCI6MTE4OTUsInVybCI6Imh0dHBzOlwvXC90aGVwdGNncm91cC5jb20uYXVcL3N0YWdpbmdcL3dwLWNvbnRlbnRcL3VwbG9hZHNcL2J1aWxkaW5nc2lnbi5qcGciLCJzbGlkZXNob3ciOiIzMzFlZDg5ZiJ9" href='http://www.theptcgroup.com.au/wp-content/uploads/buildingsign.jpg'><img width="420" height="365" src="http://www.theptcgroup.com.au/wp-content/uploads/buildingsign-420x365.jpg" alt="" decoding="async" /></a>
</figure><figure class='gallery-item'>
<a data-elementor-open-lightbox="yes" data-elementor-lightbox-slideshow="331ed89f" data-elementor-lightbox-title="DSC03378+(9) (1)" data-e-action-hash="#elementor-action%3Aaction%3Dlightbox%26settings%3DeyJpZCI6MTE4OTYsInVybCI6Imh0dHBzOlwvXC90aGVwdGNncm91cC5jb20uYXVcL3N0YWdpbmdcL3dwLWNvbnRlbnRcL3VwbG9hZHNcL0RTQzAzMzc4OS0xLmpwZyIsInNsaWRlc2hvdyI6IjMzMWVkODlmIn0%3D" href='http://www.theptcgroup.com.au/wp-content/uploads/DSC033789-1.jpg'><img width="420" height="365" src="http://www.theptcgroup.com.au/wp-content/uploads/DSC033789-1-420x365.jpg" alt="" decoding="async" /></a>
</figure>
<img width="1080" height="1350" src="http://www.theptcgroup.com.au/wp-content/uploads/THE-GEORGE-CENTRE.jpg" alt="" decoding="async" srcset="http://www.theptcgroup.com.au/wp-content/uploads/THE-GEORGE-CENTRE.jpg 1080w, http://www.theptcgroup.com.au/wp-content/uploads/THE-GEORGE-CENTRE-240x300.jpg 240w, http://www.theptcgroup.com.au/wp-content/uploads/THE-GEORGE-CENTRE-819x1024.jpg 819w, http://www.theptcgroup.com.au/wp-content/uploads/THE-GEORGE-CENTRE-768x960.jpg 768w" sizes="(max-width: 1080px) 100vw, 1080px" />
<h5>Project Information</h5>
<svg aria-hidden="true" viewBox="0 0 448 512" xmlns="http://www.w3.org/2000/svg"><path d="M224 256c70.7 0 128-57.3 128-128S294.7 0 224 0 96 57.3 96 128s57.3 128 128 128zm89.6 32h-16.7c-22.2 10.2-46.9 16-72.9 16s-50.6-5.8-72.9-16h-16.7C60.2 288 0 348.2 0 422.4V464c0 26.5 21.5 48 48 48h352c26.5 0 48-21.5 48-48v-41.6c0-74.2-60.2-134.4-134.4-134.4z"></path></svg>
Clients:
<h6>Buildcorp</h6>
<svg aria-hidden="true" viewBox="0 0 448 512" xmlns="http://www.w3.org/2000/svg"><path d="M224 256c70.7 0 128-57.3 128-128S294.7 0 224 0 96 57.3 96 128s57.3 128 128 128zm89.6 32h-16.7c-22.2 10.2-46.9 16-72.9 16s-50.6-5.8-72.9-16h-16.7C60.2 288 0 348.2 0 422.4V464c0 26.5 21.5 48 48 48h352c26.5 0 48-21.5 48-48v-41.6c0-74.2-60.2-134.4-134.4-134.4z"></path></svg>
Consulting Engineer:
<h6>Northrop</h6>
<svg aria-hidden="true" viewBox="0 0 448 512" xmlns="http://www.w3.org/2000/svg"><path d="M224 256c70.7 0 128-57.3 128-128S294.7 0 224 0 96 57.3 96 128s57.3 128 128 128zm89.6 32h-16.7c-22.2 10.2-46.9 16-72.9 16s-50.6-5.8-72.9-16h-16.7C60.2 288 0 348.2 0 422.4V464c0 26.5 21.5 48 48 48h352c26.5 0 48-21.5 48-48v-41.6c0-74.2-60.2-134.4-134.4-134.4z"></path></svg>
Architect:
<h6>Anthony Vavyis</h6>
<svg aria-hidden="true" viewBox="0 0 512 512" xmlns="http://www.w3.org/2000/svg"><path d="M12.41 148.02l232.94 105.67c6.8 3.09 14.49 3.09 21.29 0l232.94-105.67c16.55-7.51 16.55-32.52 0-40.03L266.65 2.31a25.607 25.607 0 0 0-21.29 0L12.41 107.98c-16.55 7.51-16.55 32.53 0 40.04zm487.18 88.28l-58.09-26.33-161.64 73.27c-7.56 3.43-15.59 5.17-23.86 5.17s-16.29-1.74-23.86-5.17L70.51 209.97l-58.1 26.33c-16.55 7.5-16.55 32.5 0 40l232.94 105.59c6.8 3.08 14.49 3.08 21.29 0L499.59 276.3c16.55-7.5 16.55-32.5 0-40zm0 127.8l-57.87-26.23-161.86 73.37c-7.56 3.43-15.59 5.17-23.86 5.17s-16.29-1.74-23.86-5.17L70.29 337.87 12.41 364.1c-16.55 7.5-16.55 32.5 0 40l232.94 105.59c6.8 3.08 14.49 3.08 21.29 0L499.59 404.1c16.55-7.5 16.55-32.5 0-40z"></path></svg>
Category:
<h6>Medical</h6>
<svg aria-hidden="true" viewBox="0 0 384 512" xmlns="http://www.w3.org/2000/svg"><path d="M172.268 501.67C26.97 291.031 0 269.413 0 192 0 85.961 85.961 0 192 0s192 85.961 192 192c0 77.413-26.97 99.031-172.268 309.67-9.535 13.774-29.93 13.773-39.464 0zM192 272c44.183 0 80-35.817 80-80s-35.817-80-80-80-80 35.817-80 80 35.817 80 80 80z"></path></svg>
Project Location:
<h6>1A & 1B the Hermitage Way,
Gledswood Hills NSW 2557</h6>
Project Brief<h2>The George Centre - Private Hospital</h2>
<p>The George Centre is a private day and short-stay surgical and maternity hospital. With a holistic approach to healthcare and specifically pediatric care, the hospital has been designed to integrate into the landscape design. For this state-of-the-art private hospital, PTC designed and constructed post-tensioning, under the leadership of BuildCorp and with consulting engineers Northrop.</p>
<h4 data-aos-delay="300" data-aos="fade-up" data-aos-duration="800" data-aos-once="true">Constructed By:</h4>
<img width="500" height="500" src="http://www.theptcgroup.com.au/wp-content/uploads/BUILDCORP.png" alt="" srcset="http://www.theptcgroup.com.au/wp-content/uploads/BUILDCORP.png 500w, http://www.theptcgroup.com.au/wp-content/uploads/BUILDCORP-300x300.png 300w, http://www.theptcgroup.com.au/wp-content/uploads/BUILDCORP-150x150.png 150w, http://www.theptcgroup.com.au/wp-content/uploads/BUILDCORP-87x87.png 87w" sizes="(max-width: 500px) 100vw, 500px" />
<svg aria-hidden="true" viewBox="0 0 640 512" xmlns="http://www.w3.org/2000/svg"><path d="M384 320H256c-17.67 0-32 14.33-32 32v128c0 17.67 14.33 32 32 32h128c17.67 0 32-14.33 32-32V352c0-17.67-14.33-32-32-32zM192 32c0-17.67-14.33-32-32-32H32C14.33 0 0 14.33 0 32v128c0 17.67 14.33 32 32 32h95.72l73.16 128.04C211.98 300.98 232.4 288 256 288h.28L192 175.51V128h224V64H192V32zM608 0H480c-17.67 0-32 14.33-32 32v128c0 17.67 14.33 32 32 32h128c17.67 0 32-14.33 32-32V32c0-17.67-14.33-32-32-32z"></path></svg>
<h6>Project Stats
</h6>
<ul>
<li>
<svg aria-hidden="true" viewBox="0 0 512 512" xmlns="http://www.w3.org/2000/svg"><path d="M256 8C119.033 8 8 119.033 8 256s111.033 248 248 248 248-111.033 248-248S392.967 8 256 8zm0 48c110.532 0 200 89.451 200 200 0 110.532-89.451 200-200 200-110.532 0-200-89.451-200-200 0-110.532 89.451-200 200-200m140.204 130.267l-22.536-22.718c-4.667-4.705-12.265-4.736-16.97-.068L215.346 303.697l-59.792-60.277c-4.667-4.705-12.265-4.736-16.97-.069l-22.719 22.536c-4.705 4.667-4.736 12.265-.068 16.971l90.781 91.516c4.667 4.705 12.265 4.736 16.97.068l172.589-171.204c4.704-4.668 4.734-12.266.067-16.971z"></path></svg>
Service: D&C
</li>
<li>
<svg aria-hidden="true" viewBox="0 0 512 512" xmlns="http://www.w3.org/2000/svg"><path d="M256 8C119.033 8 8 119.033 8 256s111.033 248 248 248 248-111.033 248-248S392.967 8 256 8zm0 48c110.532 0 200 89.451 200 200 0 110.532-89.451 200-200 200-110.532 0-200-89.451-200-200 0-110.532 89.451-200 200-200m140.204 130.267l-22.536-22.718c-4.667-4.705-12.265-4.736-16.97-.068L215.346 303.697l-59.792-60.277c-4.667-4.705-12.265-4.736-16.97-.069l-22.719 22.536c-4.705 4.667-4.736 12.265-.068 16.971l90.781 91.516c4.667 4.705 12.265 4.736 16.97.068l172.589-171.204c4.704-4.668 4.734-12.266.067-16.971z"></path></svg>
Total man hours: 3,070
</li>
<li>
<svg aria-hidden="true" viewBox="0 0 512 512" xmlns="http://www.w3.org/2000/svg"><path d="M256 8C119.033 8 8 119.033 8 256s111.033 248 248 248 248-111.033 248-248S392.967 8 256 8zm0 48c110.532 0 200 89.451 200 200 0 110.532-89.451 200-200 200-110.532 0-200-89.451-200-200 0-110.532 89.451-200 200-200m140.204 130.267l-22.536-22.718c-4.667-4.705-12.265-4.736-16.97-.068L215.346 303.697l-59.792-60.277c-4.667-4.705-12.265-4.736-16.97-.069l-22.719 22.536c-4.705 4.667-4.736 12.265-.068 16.971l90.781 91.516c4.667 4.705 12.265 4.736 16.97.068l172.589-171.204c4.704-4.668 4.734-12.266.067-16.971z"></path></svg>
Post-Tension Tonnage: 91
</li>
<li>
<svg aria-hidden="true" viewBox="0 0 512 512" xmlns="http://www.w3.org/2000/svg"><path d="M256 8C119.033 8 8 119.033 8 256s111.033 248 248 248 248-111.033 248-248S392.967 8 256 8zm0 48c110.532 0 200 89.451 200 200 0 110.532-89.451 200-200 200-110.532 0-200-89.451-200-200 0-110.532 89.451-200 200-200m140.204 130.267l-22.536-22.718c-4.667-4.705-12.265-4.736-16.97-.068L215.346 303.697l-59.792-60.277c-4.667-4.705-12.265-4.736-16.97-.069l-22.719 22.536c-4.705 4.667-4.736 12.265-.068 16.971l90.781 91.516c4.667 4.705 12.265 4.736 16.97.068l172.589-171.204c4.704-4.668 4.734-12.266.067-16.971z"></path></svg>
Total m3 Concrete: 16,937
</li>
<li>
<svg aria-hidden="true" viewBox="0 0 512 512" xmlns="http://www.w3.org/2000/svg"><path d="M256 8C119.033 8 8 119.033 8 256s111.033 248 248 248 248-111.033 248-248S392.967 8 256 8zm0 48c110.532 0 200 89.451 200 200 0 110.532-89.451 200-200 200-110.532 0-200-89.451-200-200 0-110.532 89.451-200 200-200m140.204 130.267l-22.536-22.718c-4.667-4.705-12.265-4.736-16.97-.068L215.346 303.697l-59.792-60.277c-4.667-4.705-12.265-4.736-16.97-.069l-22.719 22.536c-4.705 4.667-4.736 12.265-.068 16.971l90.781 91.516c4.667 4.705 12.265 4.736 16.97.068l172.589-171.204c4.704-4.668 4.734-12.266.067-16.971z"></path></svg>
Linear Metres of Strand: 115,649
</li>
</ul>
Canberra Airport
<figure class='gallery-item'>
<a data-elementor-open-lightbox="yes" data-elementor-lightbox-slideshow="7949b3f" data-elementor-lightbox-title="2671_27-Scherger-Drive-external-night-SML-1600x915" data-e-action-hash="#elementor-action%3Aaction%3Dlightbox%26settings%3DeyJpZCI6MTA4MDgsInVybCI6Imh0dHBzOlwvXC90aGVwdGNncm91cC5jb20uYXVcL3N0YWdpbmdcL3dwLWNvbnRlbnRcL3VwbG9hZHNcLzI2NzFfMjctU2NoZXJnZXItRHJpdmUtZXh0ZXJuYWwtbmlnaHQtU01MLTE2MDB4OTE1LTEuanBnIiwic2xpZGVzaG93IjoiNzk0OWIzZiJ9" href='http://www.theptcgroup.com.au/wp-content/uploads/2671_27-Scherger-Drive-external-night-SML-1600x915-1.jpg'><img width="420" height="365" src="http://www.theptcgroup.com.au/wp-content/uploads/2671_27-Scherger-Drive-external-night-SML-1600x915-1-420x365.jpg" alt="" decoding="async" /></a>
</figure>
<img width="1080" height="1350" src="http://www.theptcgroup.com.au/wp-content/uploads/CANBERRA-AIRPORT.jpg" alt="" decoding="async" srcset="http://www.theptcgroup.com.au/wp-content/uploads/CANBERRA-AIRPORT.jpg 1080w, http://www.theptcgroup.com.au/wp-content/uploads/CANBERRA-AIRPORT-240x300.jpg 240w, http://www.theptcgroup.com.au/wp-content/uploads/CANBERRA-AIRPORT-819x1024.jpg 819w, http://www.theptcgroup.com.au/wp-content/uploads/CANBERRA-AIRPORT-768x960.jpg 768w" sizes="(max-width: 1080px) 100vw, 1080px" />
<h5>Project Information</h5>
<svg aria-hidden="true" viewBox="0 0 448 512" xmlns="http://www.w3.org/2000/svg"><path d="M224 256c70.7 0 128-57.3 128-128S294.7 0 224 0 96 57.3 96 128s57.3 128 128 128zm89.6 32h-16.7c-22.2 10.2-46.9 16-72.9 16s-50.6-5.8-72.9-16h-16.7C60.2 288 0 348.2 0 422.4V464c0 26.5 21.5 48 48 48h352c26.5 0 48-21.5 48-48v-41.6c0-74.2-60.2-134.4-134.4-134.4z"></path></svg>
Client:
<h6>Barpa Construction</h6>
Architect:
<h6></h6>
Consultant Engineer:
<h6></h6>
<svg aria-hidden="true" viewBox="0 0 512 512" xmlns="http://www.w3.org/2000/svg"><path d="M12.41 148.02l232.94 105.67c6.8 3.09 14.49 3.09 21.29 0l232.94-105.67c16.55-7.51 16.55-32.52 0-40.03L266.65 2.31a25.607 25.607 0 0 0-21.29 0L12.41 107.98c-16.55 7.51-16.55 32.53 0 40.04zm487.18 88.28l-58.09-26.33-161.64 73.27c-7.56 3.43-15.59 5.17-23.86 5.17s-16.29-1.74-23.86-5.17L70.51 209.97l-58.1 26.33c-16.55 7.5-16.55 32.5 0 40l232.94 105.59c6.8 3.08 14.49 3.08 21.29 0L499.59 276.3c16.55-7.5 16.55-32.5 0-40zm0 127.8l-57.87-26.23-161.86 73.37c-7.56 3.43-15.59 5.17-23.86 5.17s-16.29-1.74-23.86-5.17L70.29 337.87 12.41 364.1c-16.55 7.5-16.55 32.5 0 40l232.94 105.59c6.8 3.08 14.49 3.08 21.29 0L499.59 404.1c16.55-7.5 16.55-32.5 0-40z"></path></svg>
Sector:
<h6>Commercial</h6>
<svg aria-hidden="true" viewBox="0 0 384 512" xmlns="http://www.w3.org/2000/svg"><path d="M172.268 501.67C26.97 291.031 0 269.413 0 192 0 85.961 85.961 0 192 0s192 85.961 192 192c0 77.413-26.97 99.031-172.268 309.67-9.535 13.774-29.93 13.773-39.464 0zM192 272c44.183 0 80-35.817 80-80s-35.817-80-80-80-80 35.817-80 80 35.817 80 80 80z"></path></svg>
Project Location:
<h6>27 Scherger Drive,
Canberra ACT</h6>
Project Brief<h2>Canberra Airport</h2>
<p>This project is a new office building for Canberra Airport and the Department of Health and Aged Care.</p><p>PTC is proud to have provided the post-tensioning to create the three-level, 8500m^2 commercial office with spectacular architectural features including a structural steel roof and integrated fitout. With an eye to the latest in office ergonomics, the project was designed to be flexible, airy, and accomodate workers in the office or remote.</p>
<h4>Constructed By:</h4>
<img width="500" height="500" src="http://www.theptcgroup.com.au/wp-content/uploads/BARPA-CONSTRUCTION.png" alt="" srcset="http://www.theptcgroup.com.au/wp-content/uploads/BARPA-CONSTRUCTION.png 500w, http://www.theptcgroup.com.au/wp-content/uploads/BARPA-CONSTRUCTION-300x300.png 300w, http://www.theptcgroup.com.au/wp-content/uploads/BARPA-CONSTRUCTION-150x150.png 150w, http://www.theptcgroup.com.au/wp-content/uploads/BARPA-CONSTRUCTION-87x87.png 87w" sizes="(max-width: 500px) 100vw, 500px" />
<svg aria-hidden="true" viewBox="0 0 640 512" xmlns="http://www.w3.org/2000/svg"><path d="M384 320H256c-17.67 0-32 14.33-32 32v128c0 17.67 14.33 32 32 32h128c17.67 0 32-14.33 32-32V352c0-17.67-14.33-32-32-32zM192 32c0-17.67-14.33-32-32-32H32C14.33 0 0 14.33 0 32v128c0 17.67 14.33 32 32 32h95.72l73.16 128.04C211.98 300.98 232.4 288 256 288h.28L192 175.51V128h224V64H192V32zM608 0H480c-17.67 0-32 14.33-32 32v128c0 17.67 14.33 32 32 32h128c17.67 0 32-14.33 32-32V32c0-17.67-14.33-32-32-32z"></path></svg>
<h6>Project Stats
</h6>
<ul>
<li>
<svg aria-hidden="true" viewBox="0 0 512 512" xmlns="http://www.w3.org/2000/svg"><path d="M256 8C119.033 8 8 119.033 8 256s111.033 248 248 248 248-111.033 248-248S392.967 8 256 8zm0 48c110.532 0 200 89.451 200 200 0 110.532-89.451 200-200 200-110.532 0-200-89.451-200-200 0-110.532 89.451-200 200-200m140.204 130.267l-22.536-22.718c-4.667-4.705-12.265-4.736-16.97-.068L215.346 303.697l-59.792-60.277c-4.667-4.705-12.265-4.736-16.97-.069l-22.719 22.536c-4.705 4.667-4.736 12.265-.068 16.971l90.781 91.516c4.667 4.705 12.265 4.736 16.97.068l172.589-171.204c4.704-4.668 4.734-12.266.067-16.971z"></path></svg>
Service: D&C
</li>
<li>
<svg aria-hidden="true" viewBox="0 0 512 512" xmlns="http://www.w3.org/2000/svg"><path d="M256 8C119.033 8 8 119.033 8 256s111.033 248 248 248 248-111.033 248-248S392.967 8 256 8zm0 48c110.532 0 200 89.451 200 200 0 110.532-89.451 200-200 200-110.532 0-200-89.451-200-200 0-110.532 89.451-200 200-200m140.204 130.267l-22.536-22.718c-4.667-4.705-12.265-4.736-16.97-.068L215.346 303.697l-59.792-60.277c-4.667-4.705-12.265-4.736-16.97-.069l-22.719 22.536c-4.705 4.667-4.736 12.265-.068 16.971l90.781 91.516c4.667 4.705 12.265 4.736 16.97.068l172.589-171.204c4.704-4.668 4.734-12.266.067-16.971z"></path></svg>
Total man hours:
</li>
<li>
<svg aria-hidden="true" viewBox="0 0 512 512" xmlns="http://www.w3.org/2000/svg"><path d="M256 8C119.033 8 8 119.033 8 256s111.033 248 248 248 248-111.033 248-248S392.967 8 256 8zm0 48c110.532 0 200 89.451 200 200 0 110.532-89.451 200-200 200-110.532 0-200-89.451-200-200 0-110.532 89.451-200 200-200m140.204 130.267l-22.536-22.718c-4.667-4.705-12.265-4.736-16.97-.068L215.346 303.697l-59.792-60.277c-4.667-4.705-12.265-4.736-16.97-.069l-22.719 22.536c-4.705 4.667-4.736 12.265-.068 16.971l90.781 91.516c4.667 4.705 12.265 4.736 16.97.068l172.589-171.204c4.704-4.668 4.734-12.266.067-16.971z"></path></svg>
Post-Tension Tonnage:
</li>
<li>
<svg aria-hidden="true" viewBox="0 0 512 512" xmlns="http://www.w3.org/2000/svg"><path d="M256 8C119.033 8 8 119.033 8 256s111.033 248 248 248 248-111.033 248-248S392.967 8 256 8zm0 48c110.532 0 200 89.451 200 200 0 110.532-89.451 200-200 200-110.532 0-200-89.451-200-200 0-110.532 89.451-200 200-200m140.204 130.267l-22.536-22.718c-4.667-4.705-12.265-4.736-16.97-.068L215.346 303.697l-59.792-60.277c-4.667-4.705-12.265-4.736-16.97-.069l-22.719 22.536c-4.705 4.667-4.736 12.265-.068 16.971l90.781 91.516c4.667 4.705 12.265 4.736 16.97.068l172.589-171.204c4.704-4.668 4.734-12.266.067-16.971z"></path></svg>
Total m3 Concrete:
</li>
<li>
<svg aria-hidden="true" viewBox="0 0 512 512" xmlns="http://www.w3.org/2000/svg"><path d="M256 8C119.033 8 8 119.033 8 256s111.033 248 248 248 248-111.033 248-248S392.967 8 256 8zm0 48c110.532 0 200 89.451 200 200 0 110.532-89.451 200-200 200-110.532 0-200-89.451-200-200 0-110.532 89.451-200 200-200m140.204 130.267l-22.536-22.718c-4.667-4.705-12.265-4.736-16.97-.068L215.346 303.697l-59.792-60.277c-4.667-4.705-12.265-4.736-16.97-.069l-22.719 22.536c-4.705 4.667-4.736 12.265-.068 16.971l90.781 91.516c4.667 4.705 12.265 4.736 16.97.068l172.589-171.204c4.704-4.668 4.734-12.266.067-16.971z"></path></svg>
Linear Metres of Strand:
</li>
</ul>